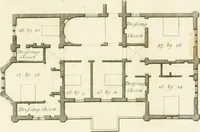
The gentleman and farmer's architect : a new work, containing a great variety of useful and genteel designs, being correct plans and elevations of parsonage and farm houses, lodges for parks, pinery, peach, hot and green houses, with the fire-wall, tan-pit, &c. particularly described ... : with scales and tables of reference, describing the several parts, with their just dimensions and use (1762)
Lightoler, T. (Timothy), 18th cent, Sayer, Robert, 1725-1794 · London : Printed for Robert Sayer ... · leaf 22
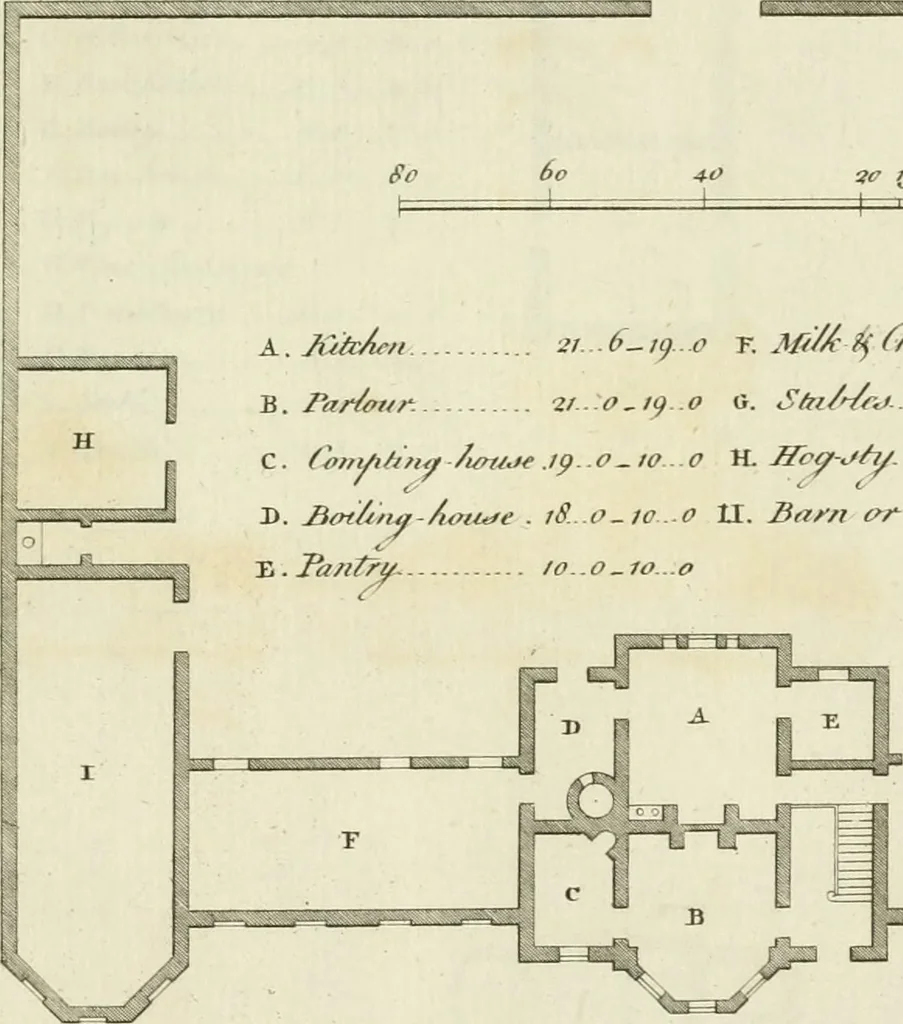
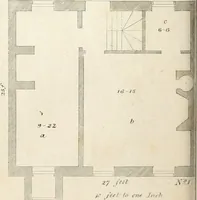
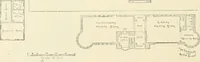
^^^^^^ So 40 90 is f J A. Jii/cA^/i 2t..6-i()..o K M*/A^(%e6^e]^i>t^m...4i^-9o B. Par^tt. ■zt.O^iq.o O. Stn/^/r,J- .^s..0-10 .0 C. (v>?tJifina /icrt/jf I^.P-IO O H. ffc^-^fy. 1S.O-18..O D. 3en/in-a-Aoti>fe . i8.O-tc.-0 U. Barn cfp^Gnf-AcfUte.^.o.^o.o c y.. Pantry. 10..0-10..0
Architecture, Domestic
Internet Archive · Getty Research Institute · Public Domain Mark 1.0. Free to use for anything.