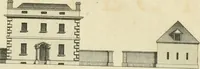
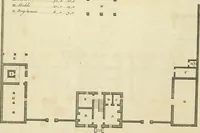
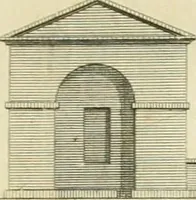
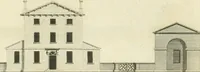
The gentleman and farmer's architect : a new work, containing a great variety of useful and genteel designs, being correct plans and elevations of parsonage and farm houses, lodges for parks, pinery, peach, hot and green houses, with the fire-wall, tan-pit, &c. particularly described ... : with scales and tables of reference, describing the several parts, with their just dimensions and use
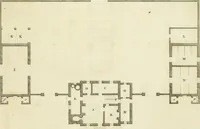
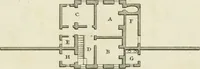
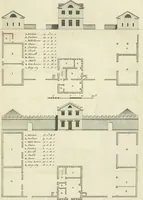
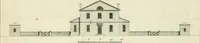
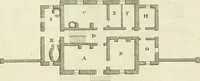
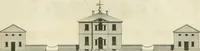
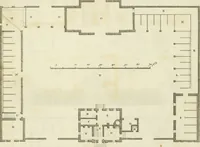
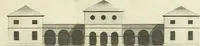
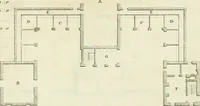
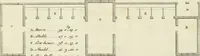
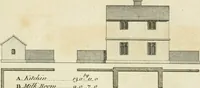
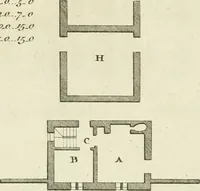
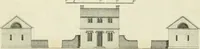
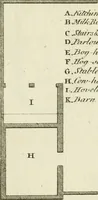
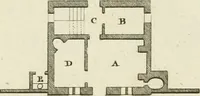
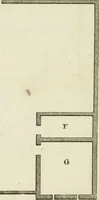
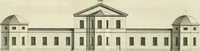
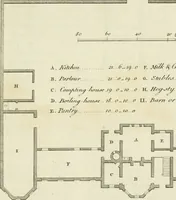
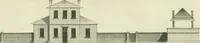
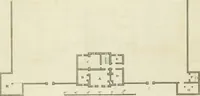
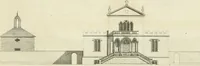
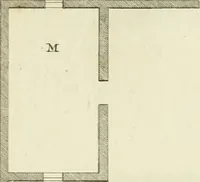
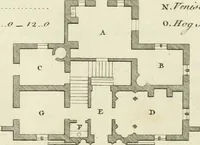
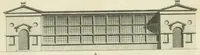
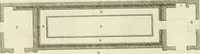
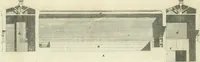
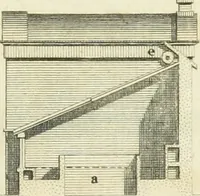
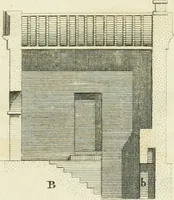
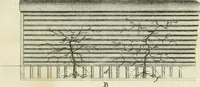
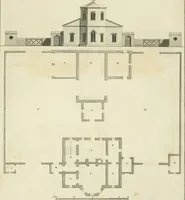
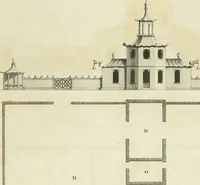
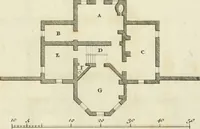
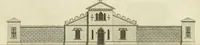
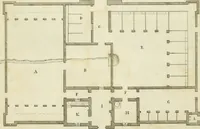
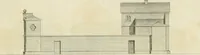
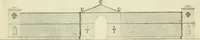
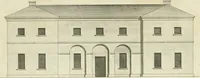
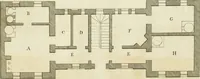
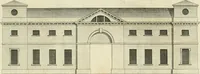
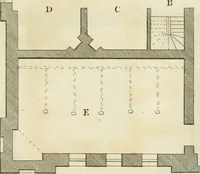
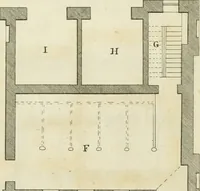
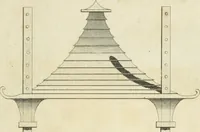
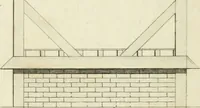
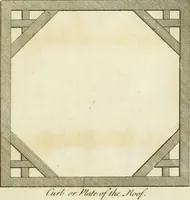
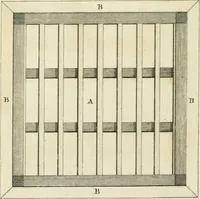
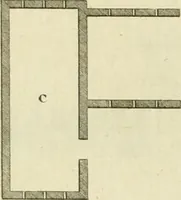
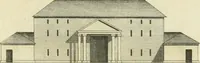
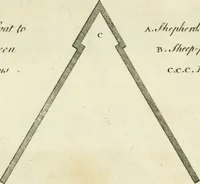
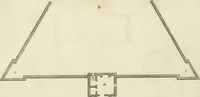
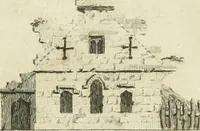
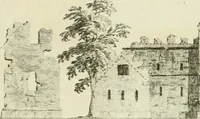
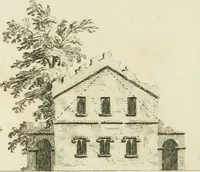
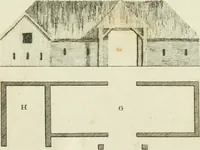
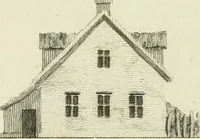
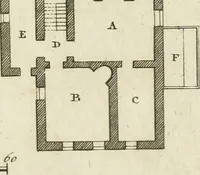
A 1762 London pattern book by Timothy Lightoler, published by Robert Sayer, offering landowners and clergy designs for parsonages, farmhouses, park lodges and glasshouses with hot-walls and tan-pits. The plates are copperplate line engravings: hatched floor plans lettered by room, ruled dimension scales, and small elevations of barns and outbuildings drawn in fine parallel shading, useful as diagrammatic architectural line art and hatch patterns.