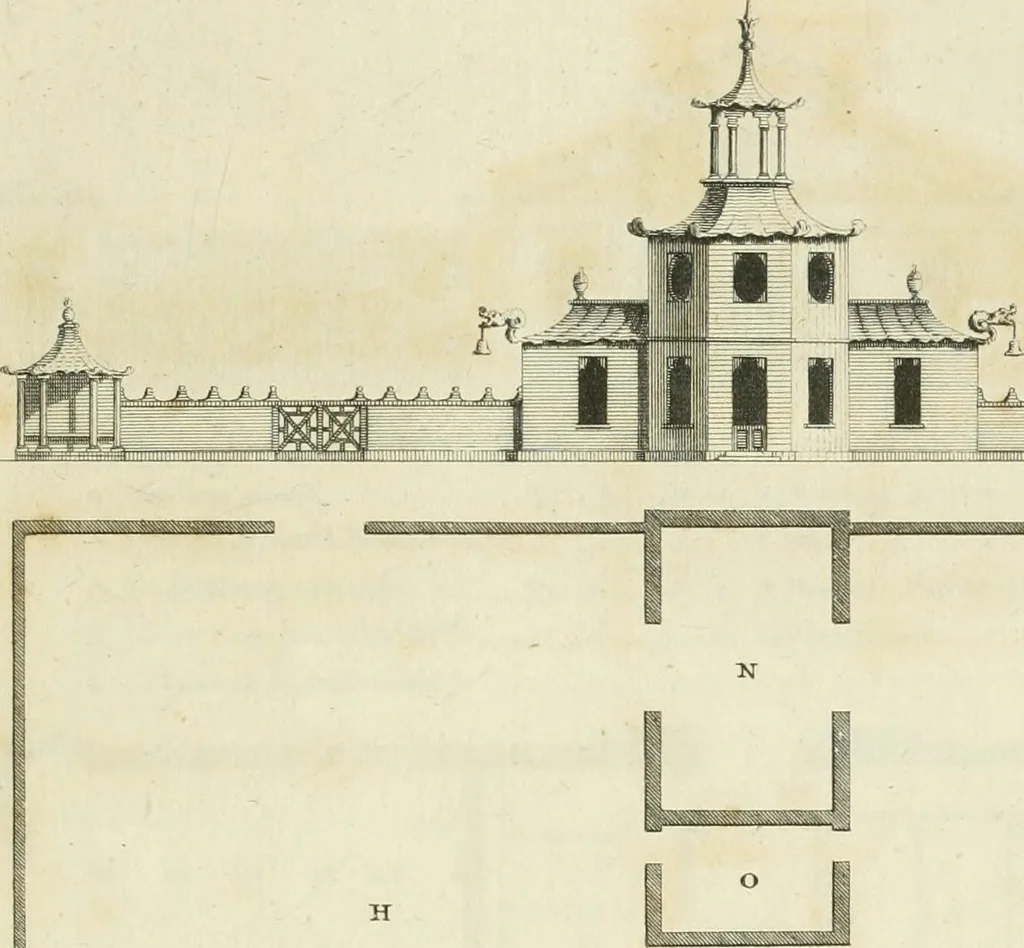
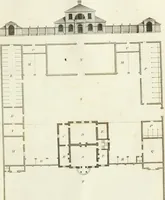
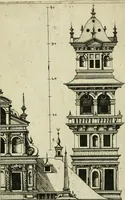
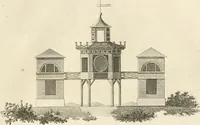
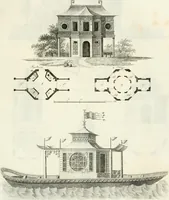
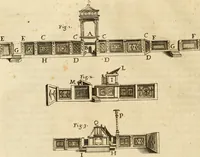
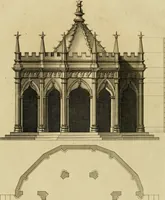
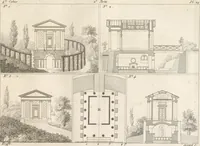
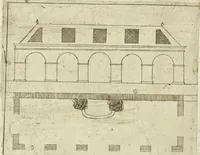
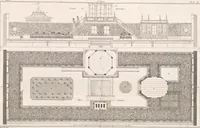
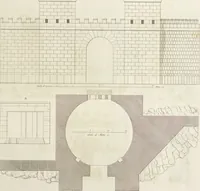
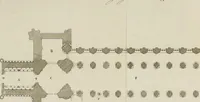
The gentleman and farmer's architect : a new work, containing a great variety of useful and genteel designs, being correct plans and elevations of parsonage and farm houses, lodges for parks, pinery, peach, hot and green houses, with the fire-wall, tan-pit, &c. particularly described ... : with scales and tables of reference, describing the several parts, with their just dimensions and use (1762)
Lightoler, T. (Timothy), 18th cent, Sayer, Robert, 1725-1794 · London : Printed for Robert Sayer ... · leaf 38
ib/u» /^.yiHij^j) B. i^fitr//- ({^0-7..V C ■ Pttn/^ri/un<^riArSt/uv..y..O-fi-.o J>. J*a/<fn^^r _ E. Mi/A fnyutfe n.O-y..o 1. fn r/f)ttr eji/hijirr/ri ^,?- f6-^ fr. (lm>e/z.- - y..O-y e H. iri>i/-Jtu -if.o^i-^.S rrr I. (hti/ /xnAt S...0S6 -o X-.TcmA 6.-0-4.6 \A.Bmf -Aottjc 6.-0-4 -6… … izEnjiiisamiELi
Architecture, Domestic
Internet Archive · Getty Research Institute · Public Domain Mark 1.0. Free to use for anything.