Geometrical drawing, projection drawing, freehand and ornamental drawing, wash work and brush drawing, elementary perspective drawing, architectural drawing (1921)
International Correspondence Schools · Scranton, PA : International Textbook Co. · leaf 290
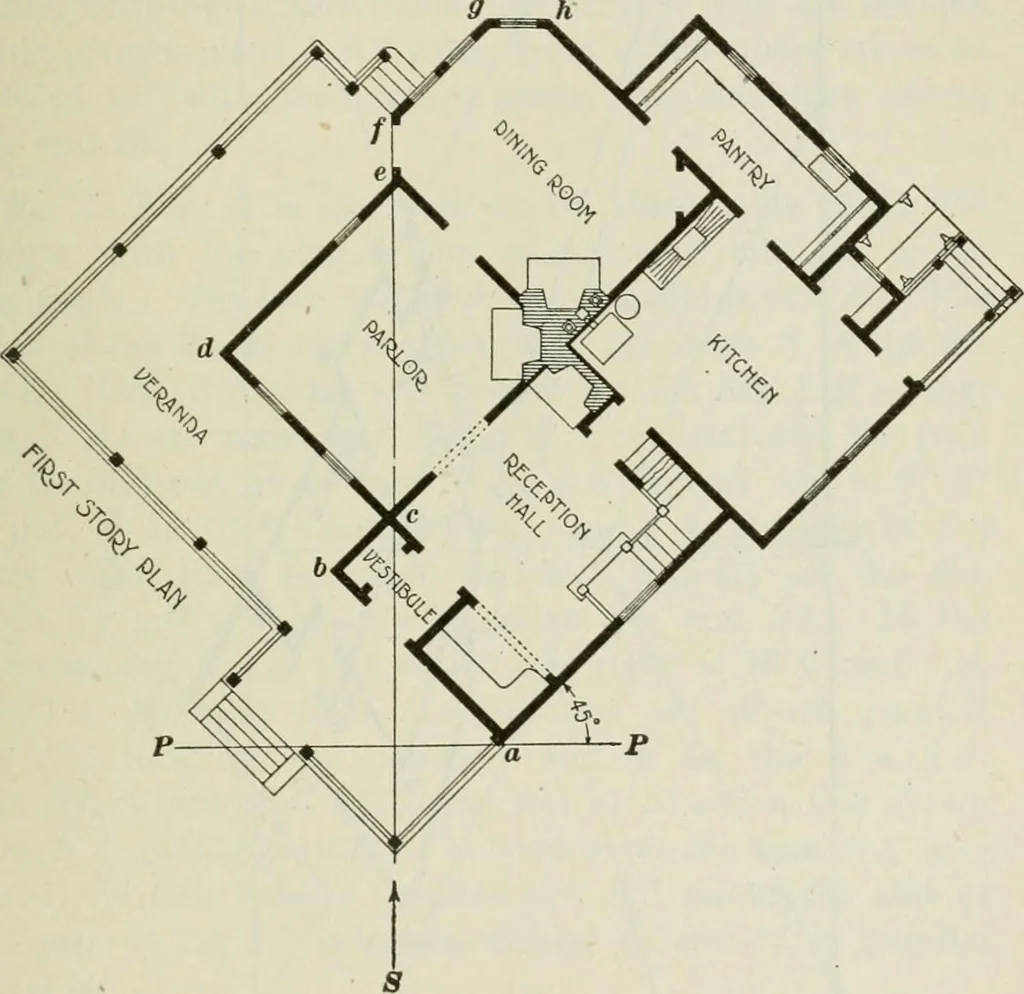
§5 ELEMENTARY PERSPECTIVE DRAWING 11 laid off from C to a, Fig 7 (a), it can be transferred tothe perspective drawing by projecting a line to / to cutthe vanishing side of the triangle at A. In this samemanner any dimensions can be determined on lines fromC to L and /? by projecting them from the… … Fig. 9 10. In Fig. 9 is shown a plan of a small house, thecorner of which a is in contact with the line /■/-, P/^ repre-senting the plan of the picture plane on which this plan inperspective is about to be represented. The angle betweenthe house line and the line PP is 45°, Then, one side of thebay…