Inside Out Library · Explore

Modern dwellings : a book of practical designs and plans for those who wish to build or beautify their homes (1901)

Geo. F. Barber & Co. Architects · Knoxville, Tenn., S.B. Newman & Co. · leaf 13

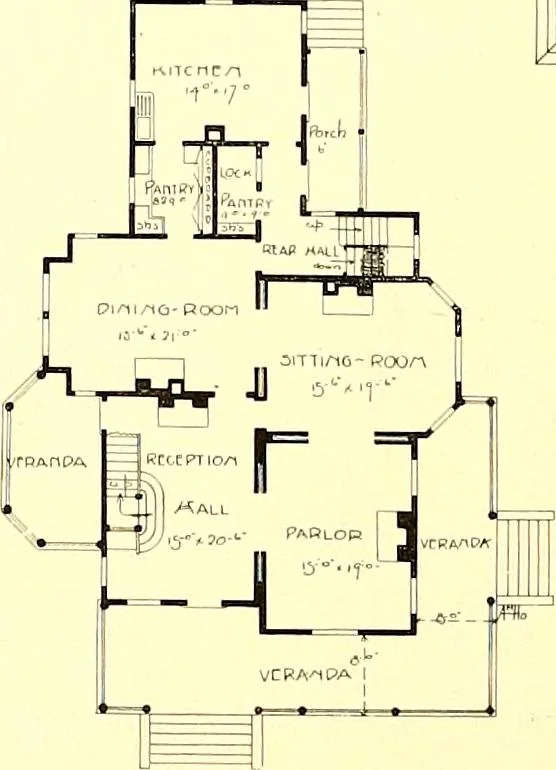
An illustration from Modern dwellings : a book of practical designs and plans for those who wish to build or beautify their homes, 1901, leaf 13
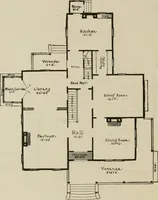
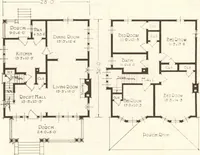
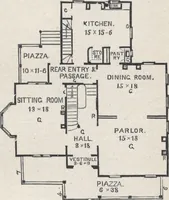
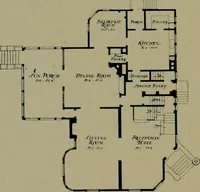
letter of appreciation. The cellar is under the entire house. Steam heat was used. Hardwood finish for niost of thelOoms. The attic affords a large amount of additional room, which was utilized. The side porchcould be converted into a large conservatory, if desired. The rear hall affords an…

Architecture, Domestic

Internet Archive · Boston Public Library · Public Domain Mark 1.0. Free to use for anything.
More pictures from Modern dwellings : a book of practical designs and plans for those who wish to build or beautify their homes

More like this