Geometrical drawing, projection drawing, freehand and ornamental drawing, wash work and brush drawing, elementary perspective drawing, architectural drawing (1921)
International Correspondence Schools · Scranton, PA : International Textbook Co. · leaf 331
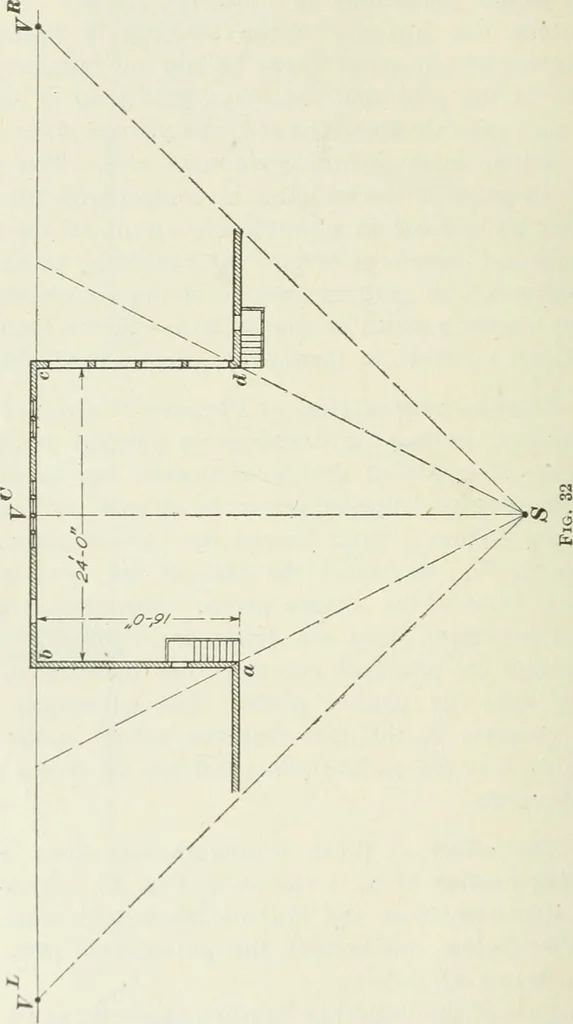
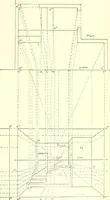
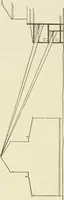
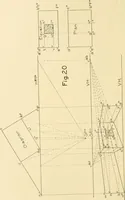
perspective plan of ourcourt is drawn as follows: The fronts of the buildings nearest, as shown at ^ ^ and ddin the plan, are drawn to their full scale of A or \ inch tothe foot, according to the scale of the perspective required,the distance a d being the same as the distance a d in the 44… … of IG 0, which is equal to the scale depth in the plan, Fig. 31,and drawing a line to the 45° vanishing point /. Thismakes the triangle neb the perspective view of a right §5 ELEMENTARY PERSPECTIVE DRAWING 45 • triangle, with the right angle at a and the angles at b and .equal to 45°, the same as…