Geometrical drawing, projection drawing, freehand and ornamental drawing, wash work and brush drawing, elementary perspective drawing, architectural drawing (1921)
International Correspondence Schools · Scranton, PA : International Textbook Co. · leaf 332
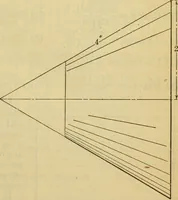
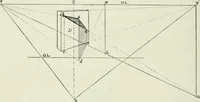
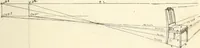
of IG 0, which is equal to the scale depth in the plan, Fig. 31,and drawing a line to the 45° vanishing point /. Thismakes the triangle neb the perspective view of a right §5 ELEMENTARY PERSPECTIVE DRAWING 45 • triangle, with the right angle at a and the angles at b and .equal to 45°, the same as… … 47 Laying Out Ilan of the Steps.-The plan of th^steps is laid out in the same manner, on the left side thewidth of e.ch successive tread of the steps bemg laid ofif 1 T-T S3D-21 46 ELEMENTARY PERSPECTIVE DRAWING §5 from a toward / and lines drawn toward V^ to mark thesewidths on the side of the…