Geometrical drawing, projection drawing, freehand and ornamental drawing, wash work and brush drawing, elementary perspective drawing, architectural drawing (1921)
International Correspondence Schools · Scranton, PA : International Textbook Co. · leaf 339
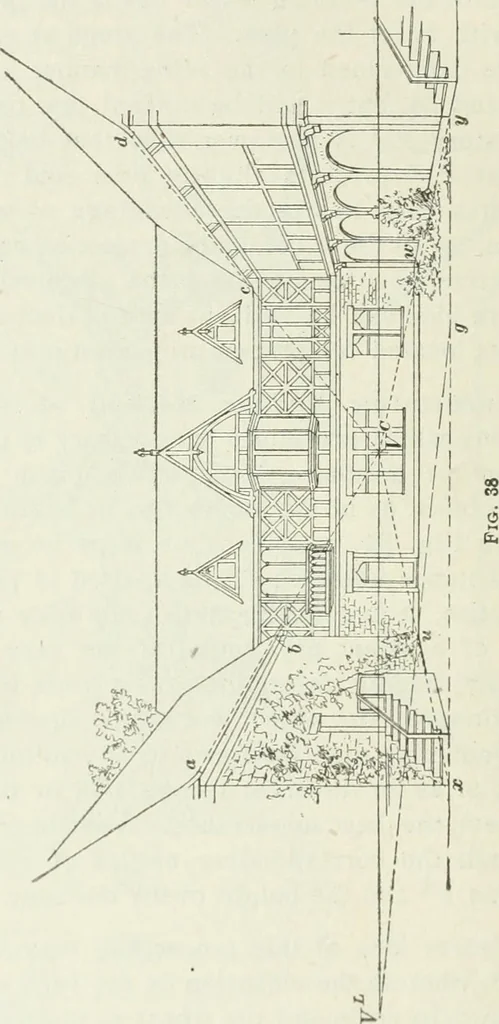
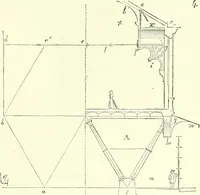
tof a X and dy are drawn to any desired scale—in thisinstance, so that the height of the eaves is xa and y d. Linesdrawn from a and d through /? and r meet at l^^, and thus(ocate the vanishing point V^ and the height of the horizon. 52 ELEMENTARY PERSPECTIVE DRAWING §5 Other lines drawn from V^ to… … from g through ii until it intersects with the horizon line;the point of intersection will be T, and the distance V^.V^ will be equal to the distance from V^ to S, which is thestation point (see Fig. 20). ^5 ELEMENTARY PERSPECTIVE DRAWING 53 55. It may seem somewhat irregular to make a draw-ing by…