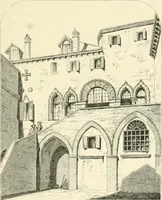
Geometrical drawing, projection drawing, freehand and ornamental drawing, wash work and brush drawing, elementary perspective drawing, architectural drawing (1921)
International Correspondence Schools · Scranton, PA : International Textbook Co. · leaf 391
ter of vision, and through this last point a vertical lineshould be drawn from which the centers of the arches canbe located. As shown in Fig. 83, these centers are 2 feet6 inches apart, and equally spaced each side of the centerline of the opening, and are 6 feet 6 inches below the horizonline;… … Fig. 82 With the radius 8 feet 6 inches and the points so located ascenters, the arcs may be drawn for the under side of thearched opening, and by lengthening the radius 2 feet the §5 ELEMENTARY PERSPECTIVE DRAWING 97