The architecture of Provence and the Riviera (1888)
MacGibbon, David, d.1902 · Edinburgh, D. Douglas · leaf 434
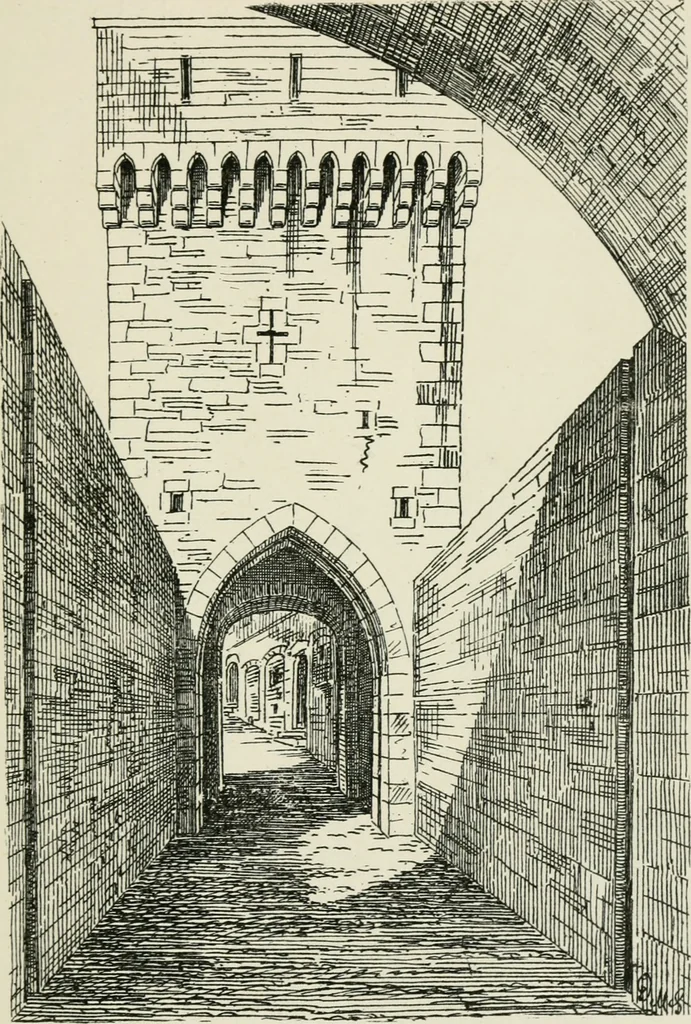
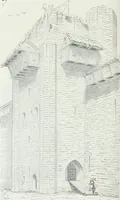
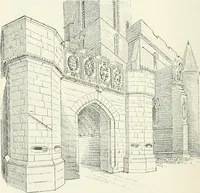
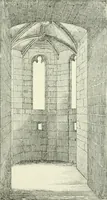
ST PAUL-DU-VAR. 403 It is semi-circular and is now built up. This doorway seemsto have given access only to a guardroom on the first floor,from which the vaulted basement would be entered in theusual manner by an aperture in the floor. At the level of … FIG 230. NO-^TH GATEWAY, ST PAUL-DU-VAR. the doorway there was evidently a wooden platform pro-jected outside of the door, from which a wooden overhangingstair led up to the chief entrance to the principal apart- 404 MEDIEVAL PERIOD. ments of the keep on the floor above. The stone-work shewsa…
Architecture -- France Provence · Architecture -- France Riviera
Internet Archive · California Digital Library · Public Domain Mark 1.0. Free to use for anything.