Geometrical drawing, projection drawing, freehand and ornamental drawing, wash work and brush drawing, elementary perspective drawing, architectural drawing (1921)
International Correspondence Schools · Scranton, PA : International Textbook Co. · leaf 475
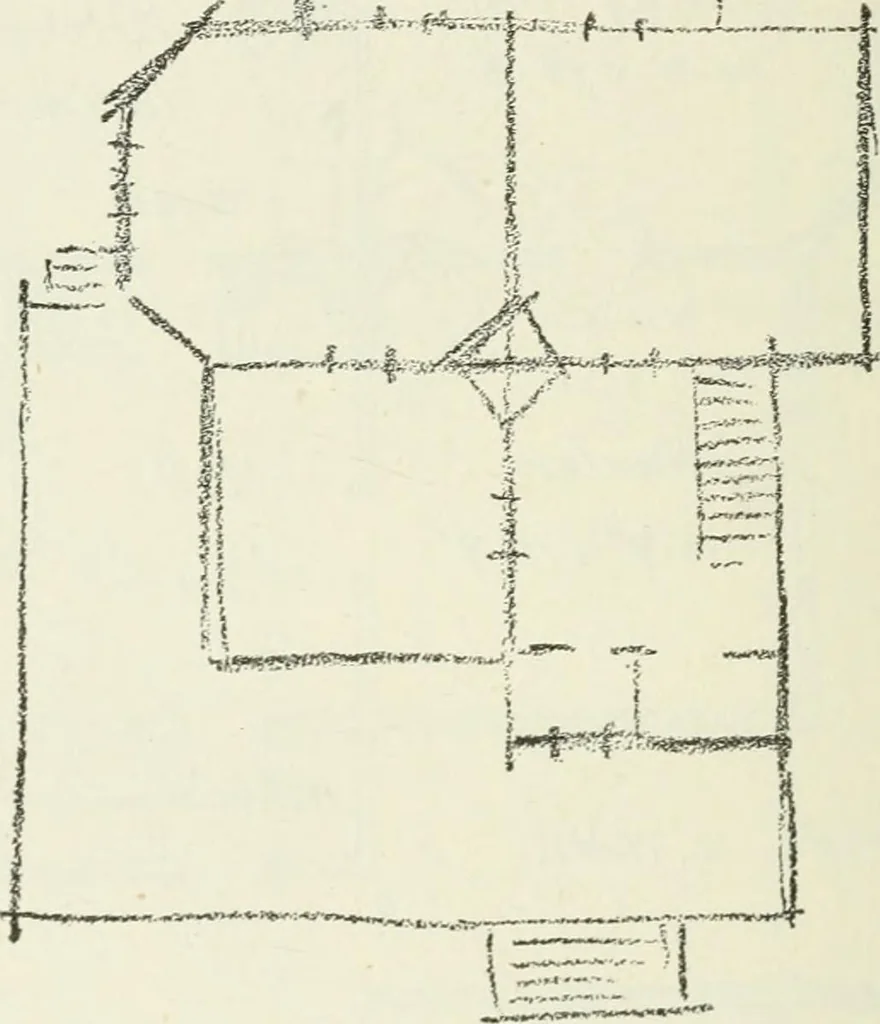
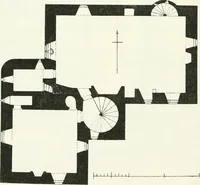
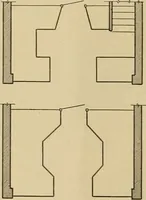
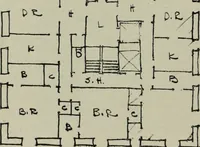
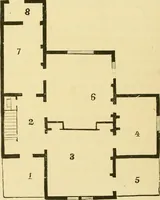
j … Fig. 25 liminary sketch on a scale of i to the foot. The architectusually makes a set of i scale preliminary sketches to sub-mit to his client for approval before the working drawings ofthe building are prepared, as changes in the plan are muchmore economically made on the i-scale drawings than on…