The castellated and domestic architecture of Scotland, from the twelfth to the eighteenth century (1887)
MacGibbon, David, d. 1902, Ross, Thomas, 1839-1930 · Edinburgh : D. Douglas · leaf 585
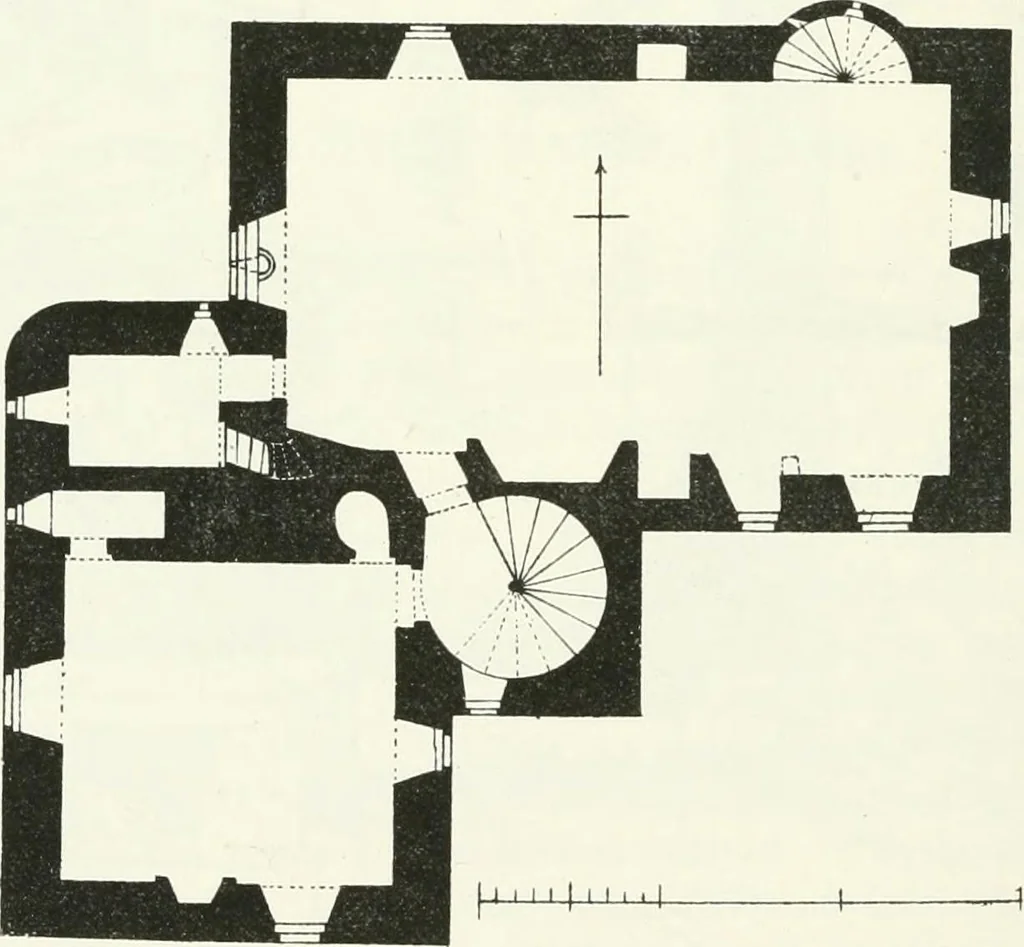
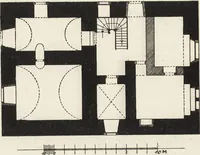
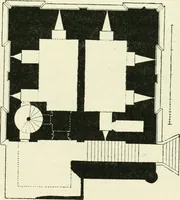
yme and stean, and thairfor justlie I may call it aspectakle of Gods liberalitie. PITAIRTHIE CASTLE, Fifeshire. A ruin on rising ground, about five miles inland from Anstruther, inthe East Neuk of Fife. The plan is a modified L (Fig. 507), with staircaseturret and entrance doorway in the… … Fio. 507.—Pitairtliie Castle. Plan of First floor. west wall. On the first floor is the hall, 37 feet by 22 feet, and a privateroom in the wing 18 feet square. A small service room is inserted in thenorth-west angle of the main block and the wing, with a narrow stair tothe basement. The hall has…
Architecture · Architecture, Domestic · Castles
Internet Archive · California Digital Library · Public Domain Mark 1.0. Free to use for anything.