Inside Out Library · Explore

Geometrical drawing, projection drawing, freehand and ornamental drawing, wash work and brush drawing, elementary perspective drawing, architectural drawing (1921)

International Correspondence Schools · Scranton, PA : International Textbook Co. · leaf 497

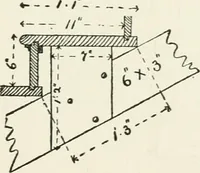
An illustration from Geometrical drawing, projection drawing, freehand and ornamental drawing, wash work and brush drawing, elementary perspective drawing, architectural drawing, 1921, leaf 497
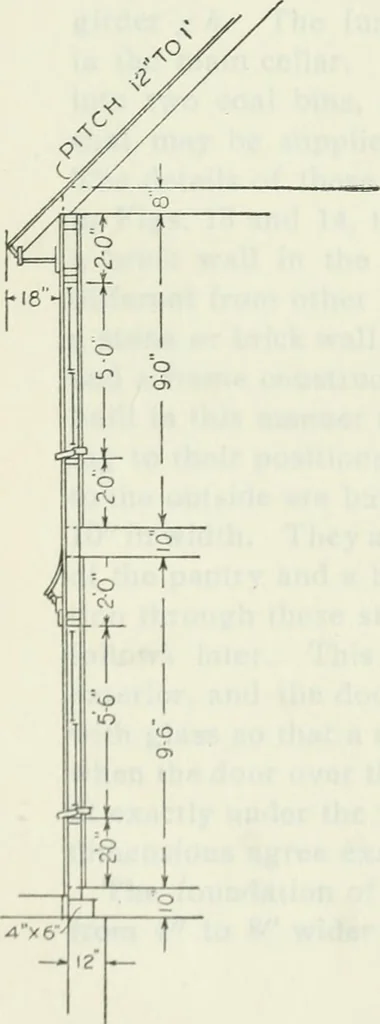
m theexterior, and the door at the bottom of the steps is paneledwith glass so that a certain amount of light may be admittedwhen the door over the stairs is left open. Draw this plan tofit exactly under the first-story plan, and see that the generaldimensions agree exactly with the first-story…
Architectural drawing · Geometrical drawing · Brush drawing · Perspective · Projection · Decoration and ornament

Internet Archive · University of Toronto, Robarts Library · Public Domain Mark 1.0. Free to use for anything.

More pictures from Geometrical drawing, projection drawing, freehand and ornamental drawing, wash work and brush drawing, elementary perspective drawing, architectural drawing

More like this