Hasluck, Paul N. (Paul Nooncree), 1854-1931, ed · Philadelphia, D. McKay · leaf 127
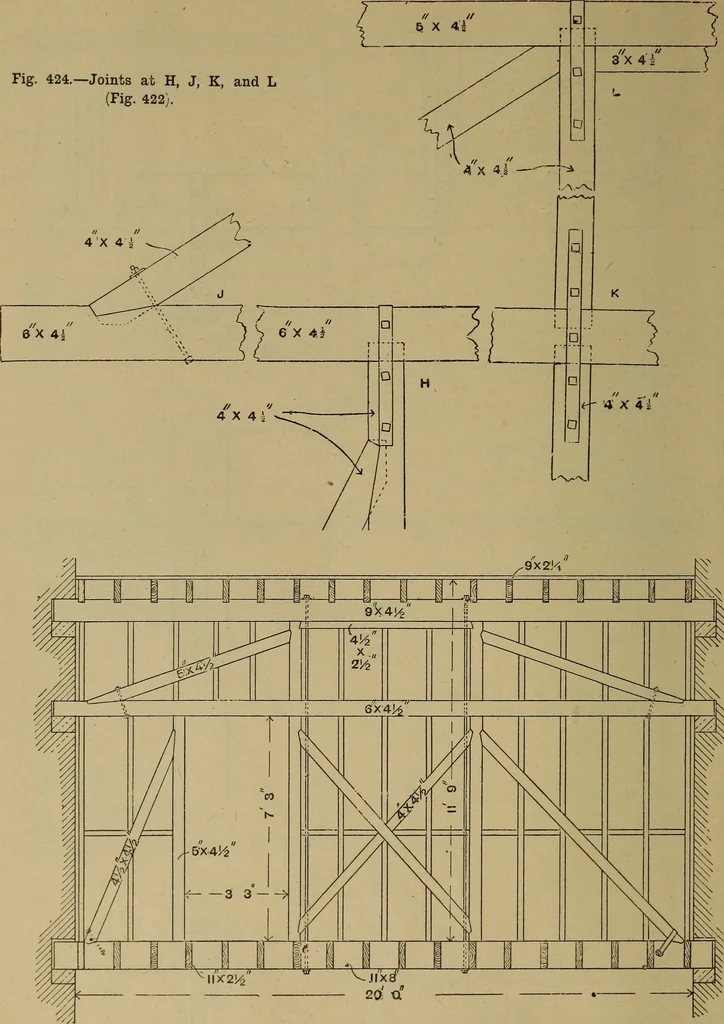
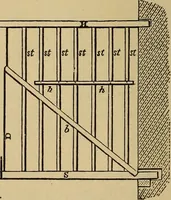
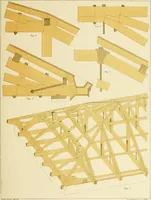
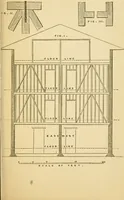
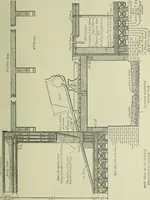
108 CARPENTRY AND JOINERY. Fig. 424.—Joints at H, J, K, and L (Fig. 422). … Fig. 425.—Trussed Partition framed for One Doorway and to support Two Floors. TIMBER PARTITIONS. 109 weaken the sill. The feet of the studs ofthe upper partition (Fig. 418) may run downand be fixed to the head o or to a thin silln secured to the tops of the joists as shown.In the conventional view…
Carpentry · Joinery
Internet Archive · Library of Congress · Public Domain Mark 1.0. Free to use for anything.