Geometrical drawing, projection drawing, freehand and ornamental drawing, wash work and brush drawing, elementary perspective drawing, architectural drawing (1921)
International Correspondence Schools · Scranton, PA : International Textbook Co. · leaf 502
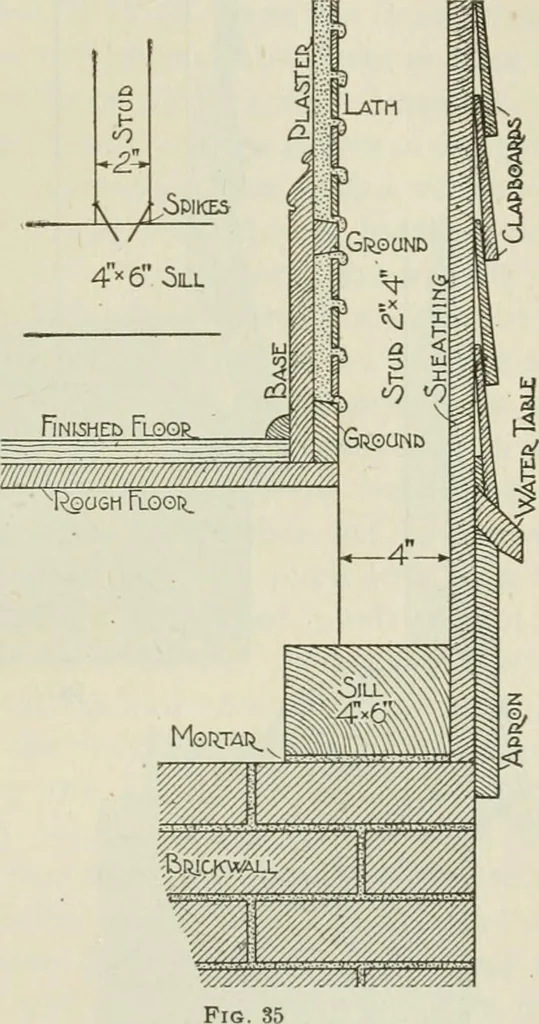
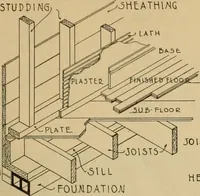
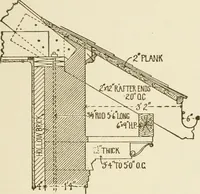
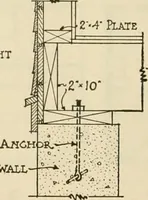
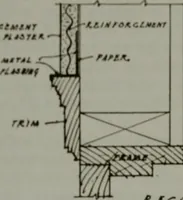
ding, iscommenced immediatelyover the water-table, thelower course of the clap-boarding being beveled to fit the incline of the water-table. Now, the section at the left of the drawing sheetconsists practically of a small-scaled diagram of the sill andwater-table, as shown in Fig. 35, and a detail… … 70 ARCHITECTURAL DRAWING §7 given in Exercise III. Other methods of forming a water-table are shown in Fig. 36 (a), where clapboards are used,and at {d), where shingles are used. After drawing the sec-tion at the end of the sheet, the line cd, Fig. 34, representing the bottom of thewater-table,…