Geometrical drawing, projection drawing, freehand and ornamental drawing, wash work and brush drawing, elementary perspective drawing, architectural drawing (1921)
International Correspondence Schools · Scranton, PA : International Textbook Co. · leaf 503
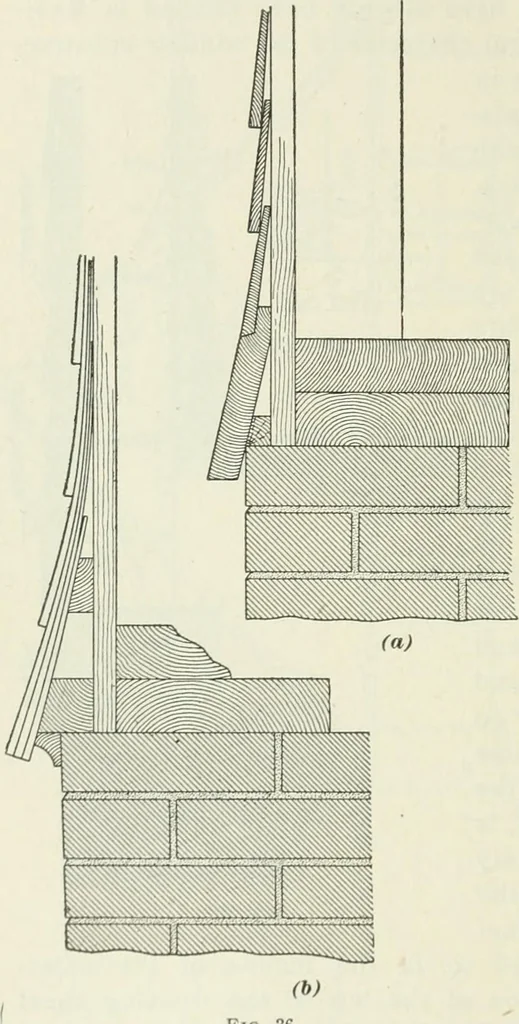
llsectional drawing tothe left. Now, witha strip of paper about¥ or I wide and 14or 16 long, mark offthe measurementsfrom the plan so asto get the projectionof the extensions oneach side of the bodyof the house accu-rately, and the widthof the hall extensionand the projection ofthe veranda. This… … Fig. 36 §7 ARCHITECTURAL DRAWING 71 house line, and this distance should be marked off eachside of the wall lines on the line gh. With a 45° tri-angle, the main lines of the gables should be drawnfrom m and k, while the left slope of the smaller gable isdrawn from /. The house line no of the…