Geometrical drawing, projection drawing, freehand and ornamental drawing, wash work and brush drawing, elementary perspective drawing, architectural drawing (1921)
International Correspondence Schools · Scranton, PA : International Textbook Co. · leaf 506
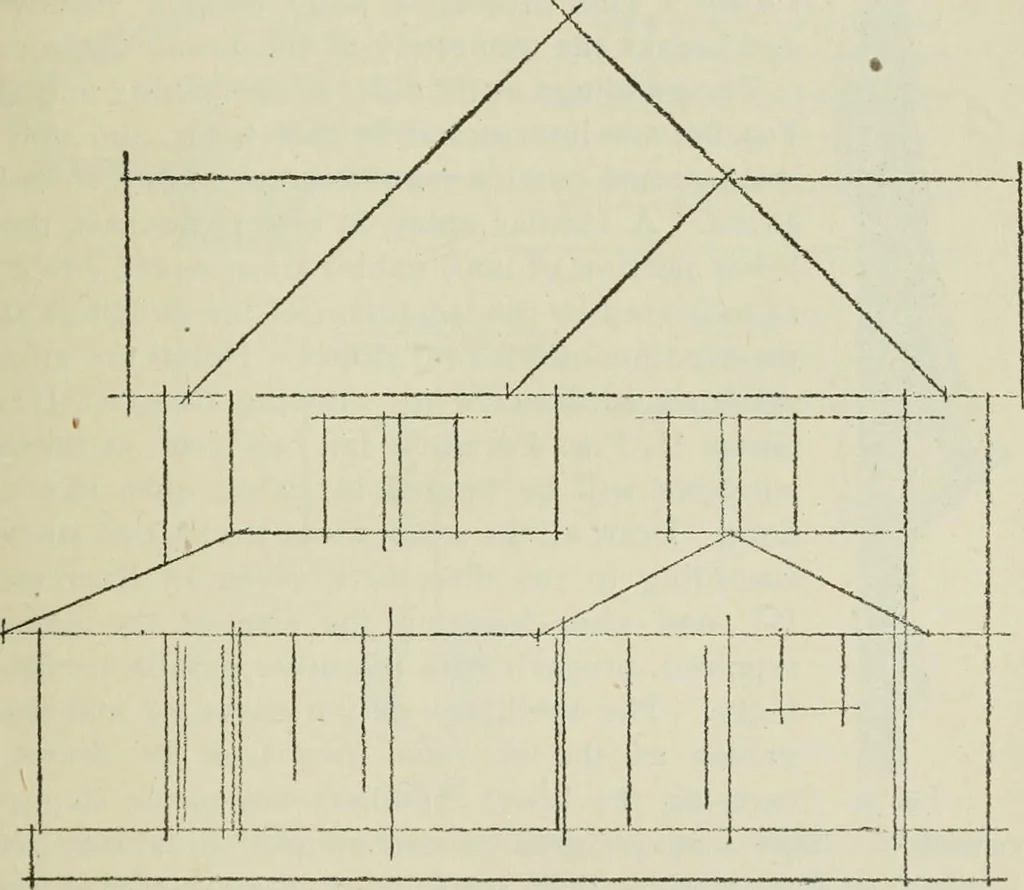
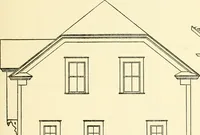
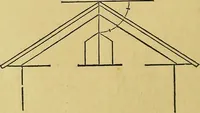
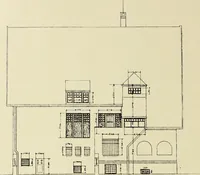
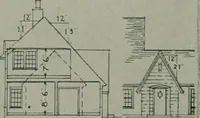
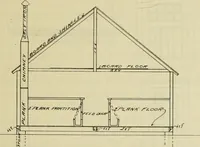
plate should now present an appearancesomewhat similar to that shown in Fig. 38, and as the gen-eral details are all located, the drawing can now be finished.The moldings of the main roof should be drawn from^ to h,observing that these details are the same as those shownin Exercise II, and should… … r..... > 1 1 1 i also finish against it from above. The windows in the atticare limited by the slope 12. Make the height of the open-ings level with the point of the gable 2. Draw 270 andlocate the outside edge of the casing V from the intersectionof the outside of the sill and the roof line 12.…