Geometrical drawing, projection drawing, freehand and ornamental drawing, wash work and brush drawing, elementary perspective drawing, architectural drawing (1921)
International Correspondence Schools · Scranton, PA : International Textbook Co. · leaf 528
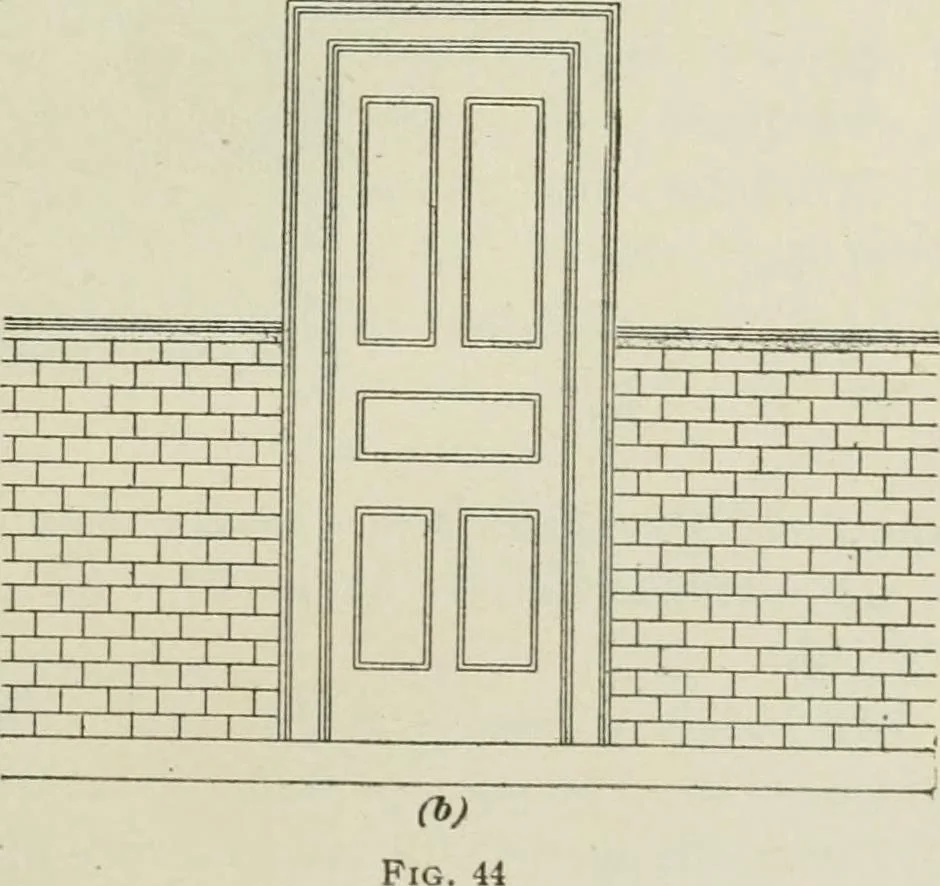
cuted as shown inFig. 44 (b). 74. The sill underthe opening of thefront door and kit-chen door should beconstructed as shownin Fig. 45. A pieceof 2 stuff a is securedto the inside of thestudding parallel andlevel with the floorbeams 5. This forms a nailing placefor the ends of the rough floor… … 86 ARCHITECTURAL DRAWING §7 and porch floor have been laid, the door sill /, 2 in thick-ness, is laid inclining to within about 1 of the porch floor.The inside finish floor fits against the sill and is tonguedinto it as shown. The width of the sill varies under dif-ferent conditions; it may extend…