Geometrical drawing, projection drawing, freehand and ornamental drawing, wash work and brush drawing, elementary perspective drawing, architectural drawing (1921)
International Correspondence Schools · Scranton, PA : International Textbook Co. · leaf 529
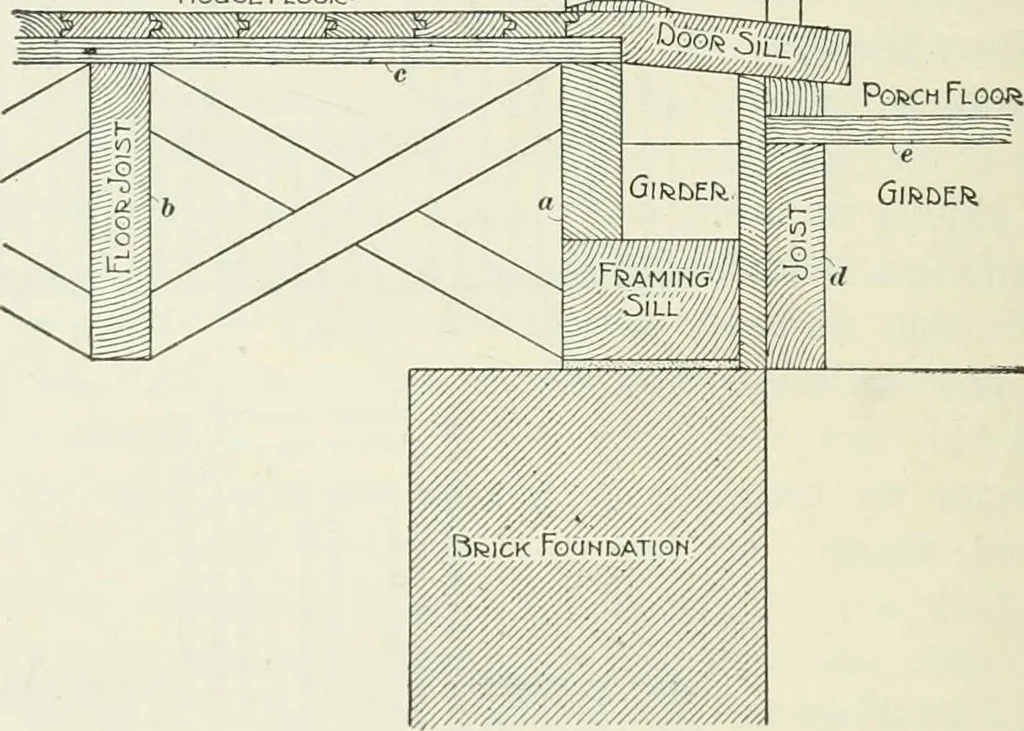
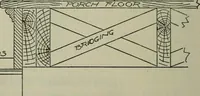
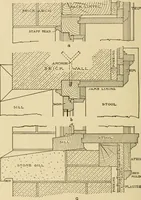
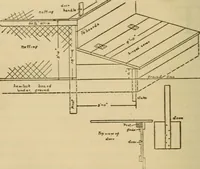
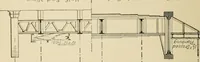
86 ARCHITECTURAL DRAWING §7 and porch floor have been laid, the door sill /, 2 in thick-ness, is laid inclining to within about 1 of the porch floor.The inside finish floor fits against the sill and is tonguedinto it as shown. The width of the sill varies under dif-ferent conditions; it may extend… … Fig. 45 When the floorbeams are at right angles with the wall, theinside construction is as in Fig. 85 and the outside as inFig. 45. The cellar windows under the porch are constructed asshown in Fig. 14, except that the floorbeams above run par-allel with the wall instead of resting on it, and the…