Geometrical drawing, projection drawing, freehand and ornamental drawing, wash work and brush drawing, elementary perspective drawing, architectural drawing (1921)
International Correspondence Schools · Scranton, PA : International Textbook Co. · leaf 530
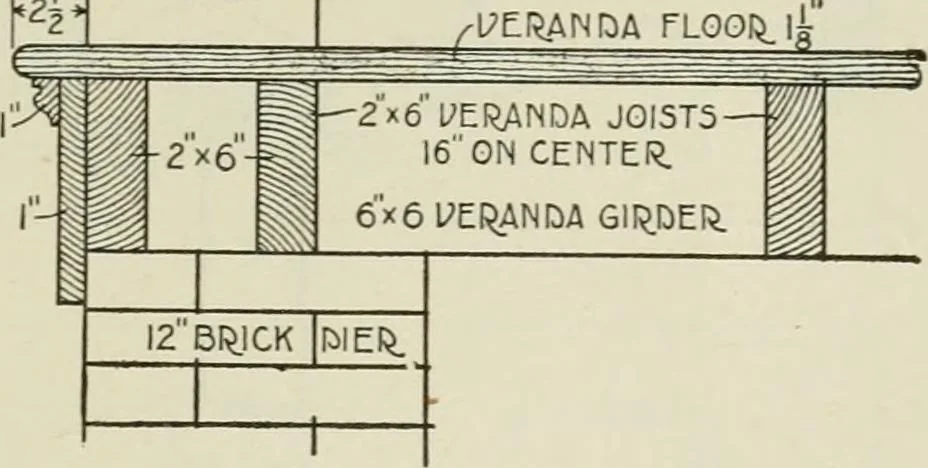
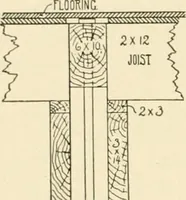
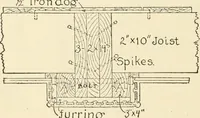
om the the door sill to theouter edge, and is detailed as sliown in Fig. 4(5. From thebrick foundation wall to each of the i)iers V> X C girdersextend, carrying 2 X (; veranda joists spaced about HJ on §7 ARCHITECTURAL DRAWING 87 centers. The porch floor boards are then laid across… … 75. Where parti-tions rest on and areparallel with thefloorbeams, withoutother partitions be-low, they are detailedas shown in Fig. 47.Two Z X 10 beamsare placed under thefloor where the parti-tion is to rest. If thepartition is to carry ^^- *^ flues or pipes for heating- the rooms above, the 3 X…