Inside Out Library · Explore

Geometrical drawing, projection drawing, freehand and ornamental drawing, wash work and brush drawing, elementary perspective drawing, architectural drawing (1921)

International Correspondence Schools · Scranton, PA : International Textbook Co. · leaf 547

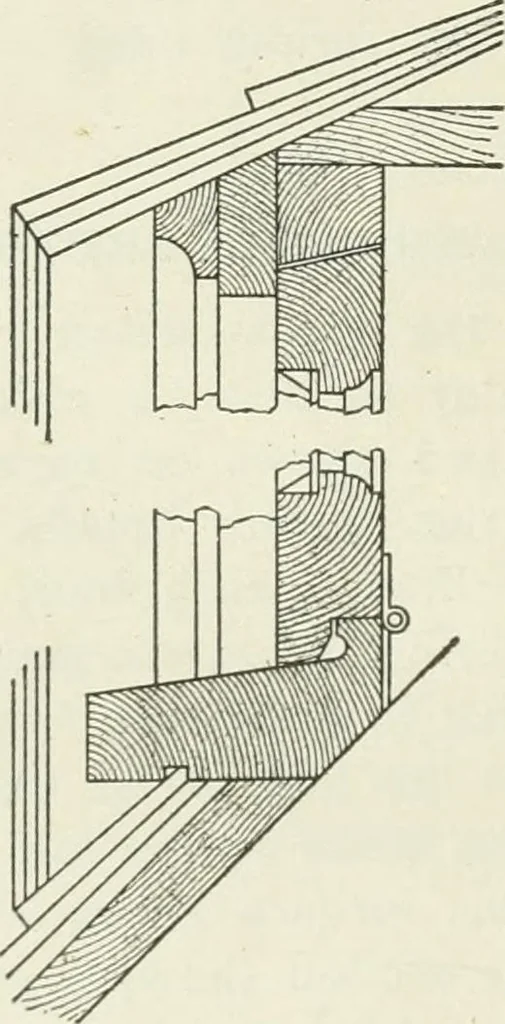
An illustration from Geometrical drawing, projection drawing, freehand and ornamental drawing, wash work and brush drawing, elementary perspective drawing, architectural drawing, 1921, leaf 547
cale of \ to the foot and about 6 0below the grade line. These walls, as explained in theplans, are VI thick, the footings spreading 20. Thedetails for the widths of the rooms, locations, and parti-tions should all be taken from the first- and second-storyplans, either by accurate scaling, or by…
Architectural drawing · Geometrical drawing · Brush drawing · Perspective · Projection · Decoration and ornament

Internet Archive · University of Toronto, Robarts Library · Public Domain Mark 1.0. Free to use for anything.

More pictures from Geometrical drawing, projection drawing, freehand and ornamental drawing, wash work and brush drawing, elementary perspective drawing, architectural drawing

More like this