Illinois Society of Architects · Chicago · leaf 224
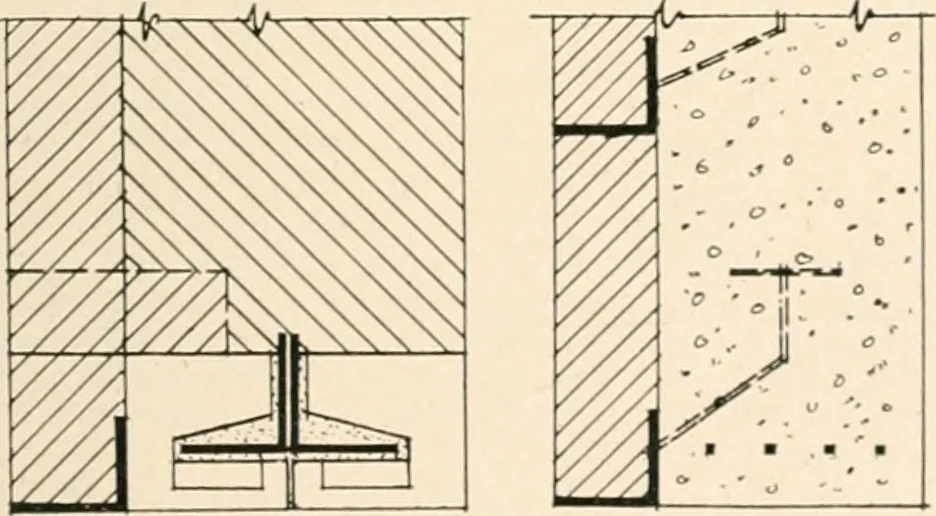
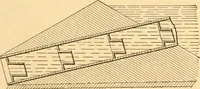
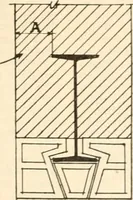
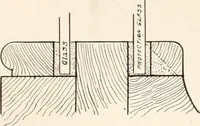
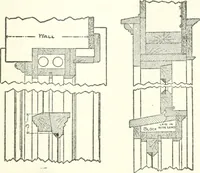
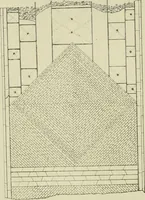
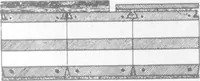
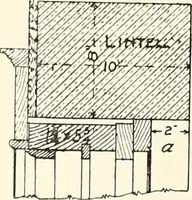
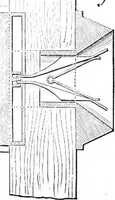
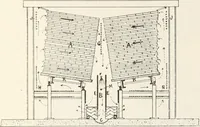
Follow Tile PROTECTION OF BEAMS.Section 617, 618. Fig. 46. (A) 4 for brick (Sec. 618b). Fig. 47. (B) 2 for hollow tile or solid tile(Sec. 61 Sb). (A) 2 for concrete (Sec. 618b). (C) % air space by width of metal siu-faceto be covered as required (Sec. GlSb). (D) Concrete covering for tops of beams,… … Fig. 48. Fig. 49. Wliere lintels are fireproofed previou.-^ly and In-depenilently. tbe Commissioner of Buildings bns ruledtliat tlie application of tlie arcliitectural facing maybe supported as shown (Fig. 48, 49). beam or girder protected, and shall be heldin place b.y tlie support of the flanges…
Architecture · Building · Architects
Internet Archive · University of Illinois Urbana-Champaign · Public Domain Mark 1.0. Free to use for anything.