Geometrical drawing, projection drawing, freehand and ornamental drawing, wash work and brush drawing, elementary perspective drawing, architectural drawing (1921)
International Correspondence Schools · Scranton, PA : International Textbook Co. · leaf 562
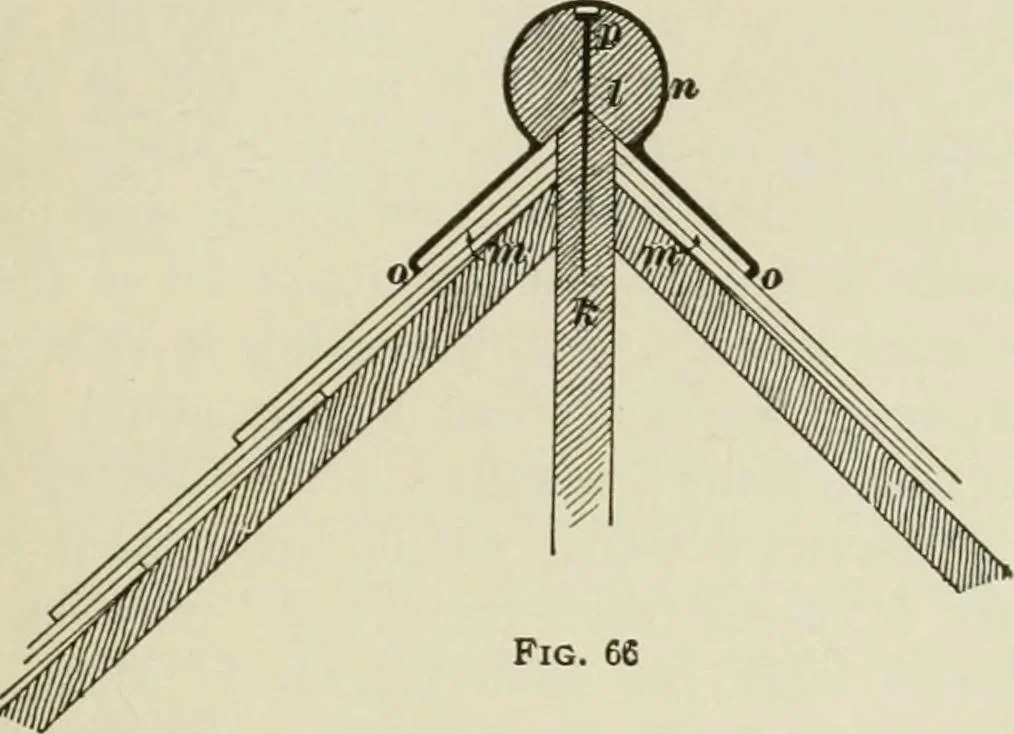
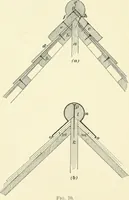
n= LJ T a U- o ARCHITECTURAL DRAWING 99 84. The roof beams, or rafters, shown in Fig. 65, areusually spaced 20 on centers unless they are to be ceiled onthe under side, in which case they should be set 16 on cen- … FiG. 66 ters. A collar beam, or tie, should connect each pair, in orderto prevent them from spreading under the weight, unless thefloorbeams or ceiling beams serve this purpose. After theroof is complete, it is necessary to treat the apex in somemanner that will keep out water. Fig. 66 shows a…