Geometrical drawing, projection drawing, freehand and ornamental drawing, wash work and brush drawing, elementary perspective drawing, architectural drawing (1921)
International Correspondence Schools · Scranton, PA : International Textbook Co. · leaf 570
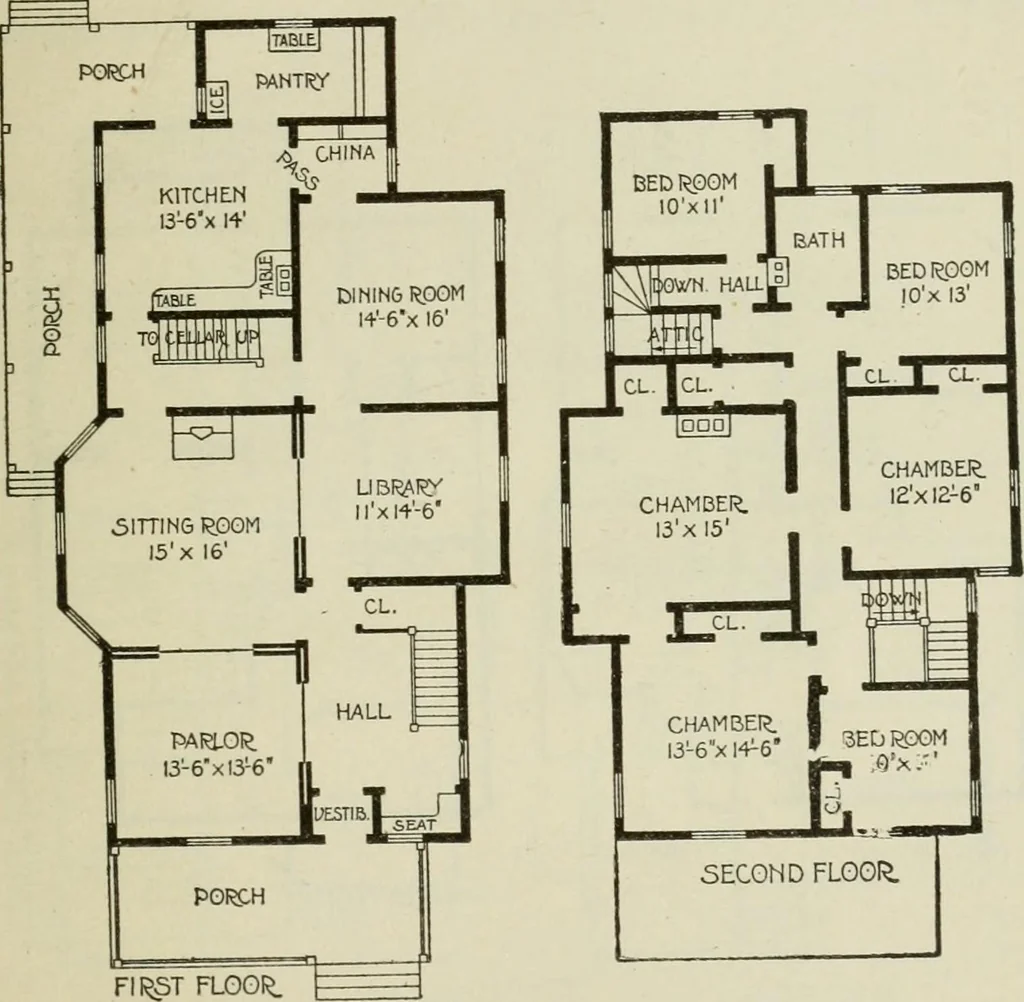
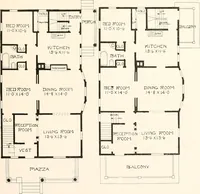
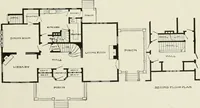
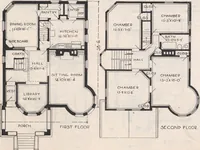
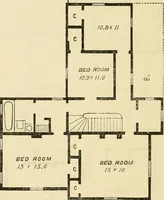
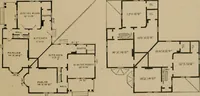
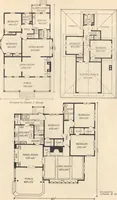
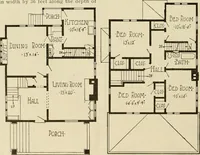
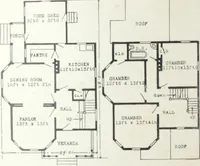
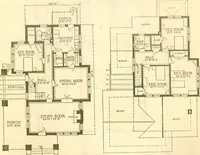
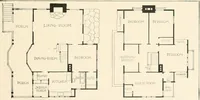
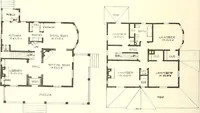
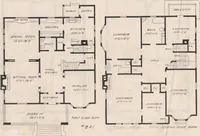
CHAMBER.I3xl3 CL. CL. KITCHEN12xl3 CHAMBER. SITTING ROOM 12-6xl5 l5-6xl6 f 1 UESTIBOLE QoST PAR.LOR.\5x 15 PQR.CH Fiti. 71 Fig. 72 §7 ARCHITECTURAL DRAWING 107 exists, there can be a great variation of house design andgeneral appearance. The number of times that the unit plan has been usedindicates… … Fig. 73 Fig. 69 is a development of Fig. 68, the change beingeffected by increasing the size of the hall, rearranging thefireplaces, and extending the kitchen. The general locationof the rooms relative to one another is the same, but thehouse is larger and hence permits the introduction of a…