Geometrical drawing, projection drawing, freehand and ornamental drawing, wash work and brush drawing, elementary perspective drawing, architectural drawing (1921)
International Correspondence Schools · Scranton, PA : International Textbook Co. · leaf 572
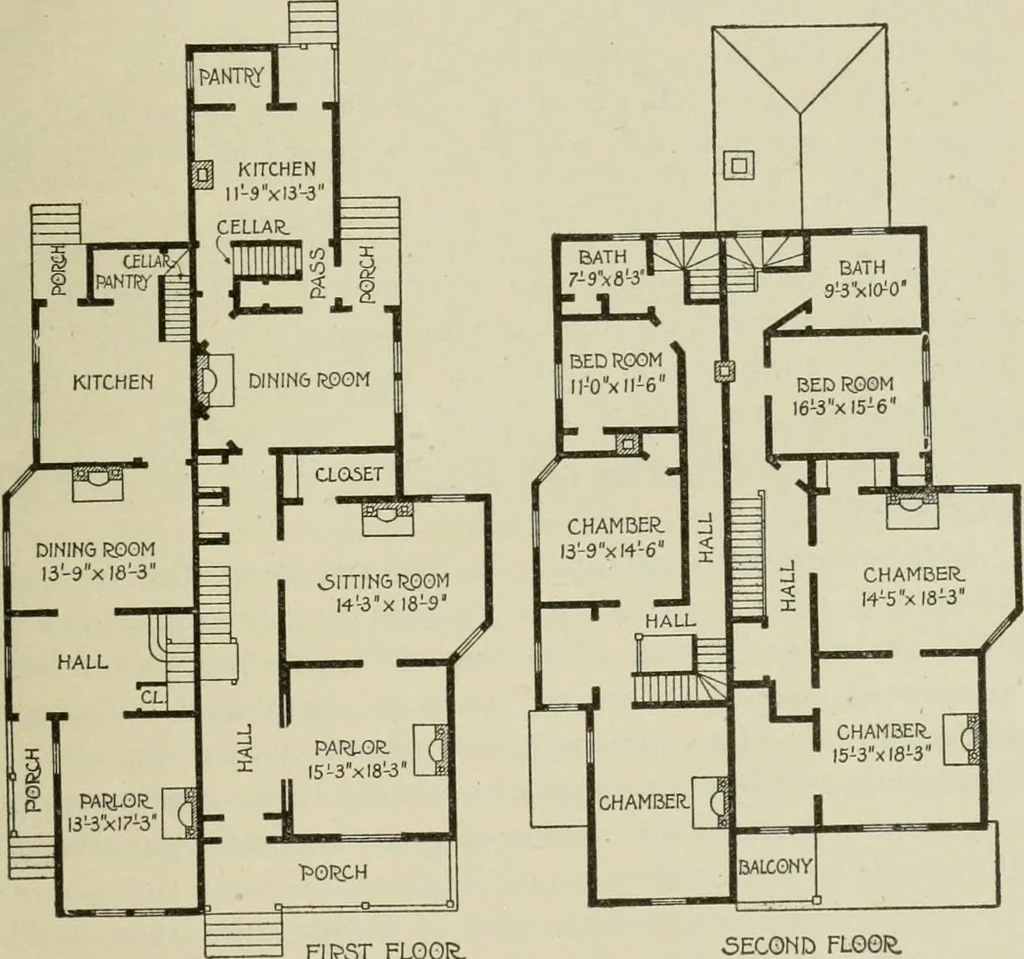
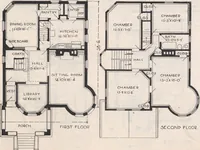
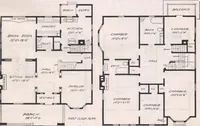
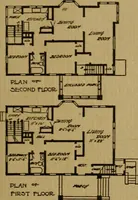
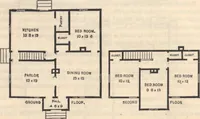
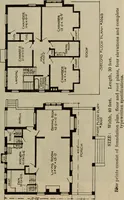
Fig. 73 presentsa larger and more pretentious y-lan, with six rooms on the ARCHITECTURAL DRAWING 109 §7 first floor and a side-hall entrance. These bedrooms on thesecond floor are ample accommodations for a large family,and the house works up well in elevation. In a householdwhere there are… … F1R,ST FLOOR. SECOND FLOGR. Fig. 75 rear by the back stairs enables the children and servants toenter and leave the house without passing through the moreformal rooms in front. The position of the stairway in thisplan, as well as of that in Fig. 73, permits it to be used bothas a service and as a…