Lewis Manufacturing Co. · Lewis Manufacturing Co. · leaf 61
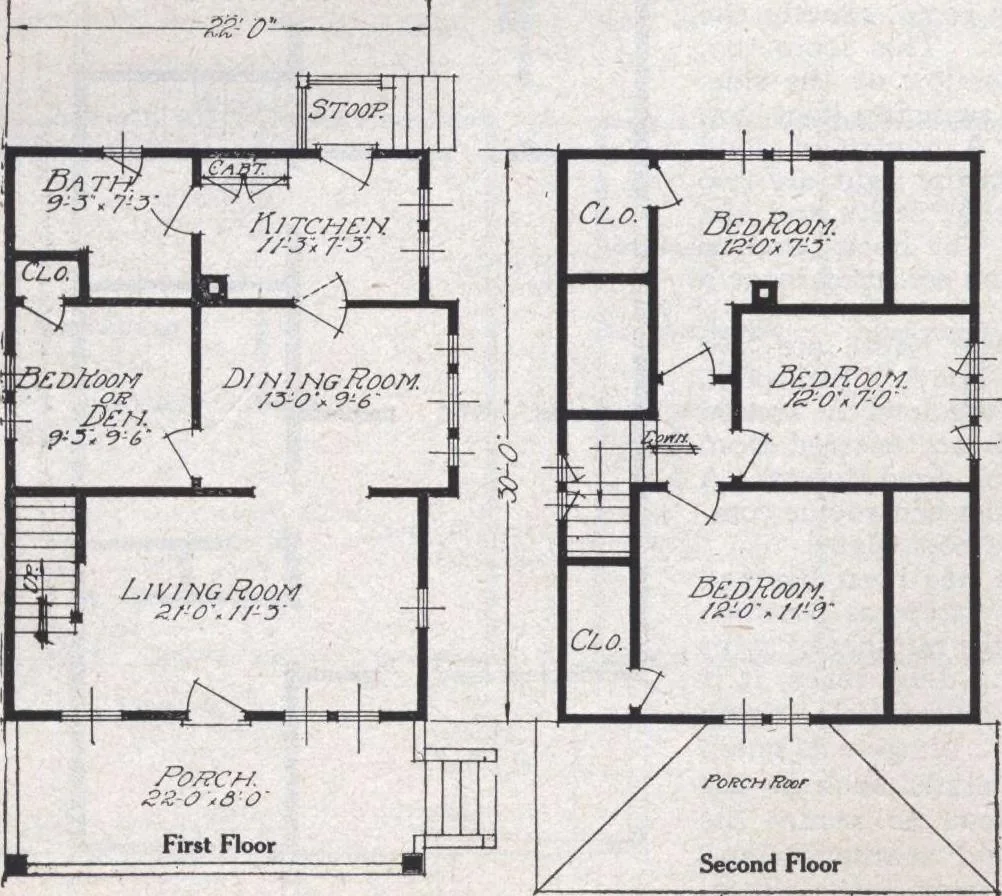
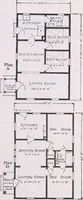
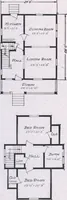
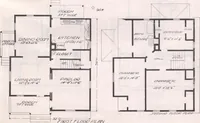
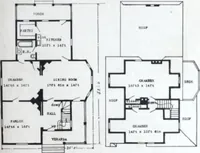
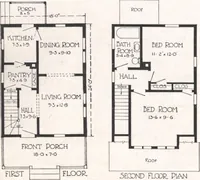
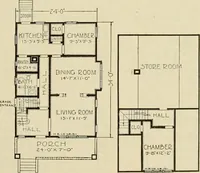
ed bath room completesthe arrangement of thedown stairs. At the front upstairs, isa large bed room, to theside, utilizing the light fromthe triple dormer windowsis a somewhat smaller, butwell proportioned bed room.The third room, to the rear,has a double window also.It is easily seen that… … The Muretta See General Specifications, Termsand Illustrations, pages 4 to 8 Size, 22 x30, exclusive ofporch. Porch size, 22 x 8. Height of ceiling, first floor9 , second floor, 7 x 6 . Center sill, 6x 8. Floor joist, first floor 2x8, second floor 2x 8. Studding, 2x 4, ceilingjoist 2x 4, spaced 16…
Architecture, Domestic · Designs and plans
Internet Archive · Building Technology Heritage Library · Public Domain Mark 1.0. Free to use for anything.