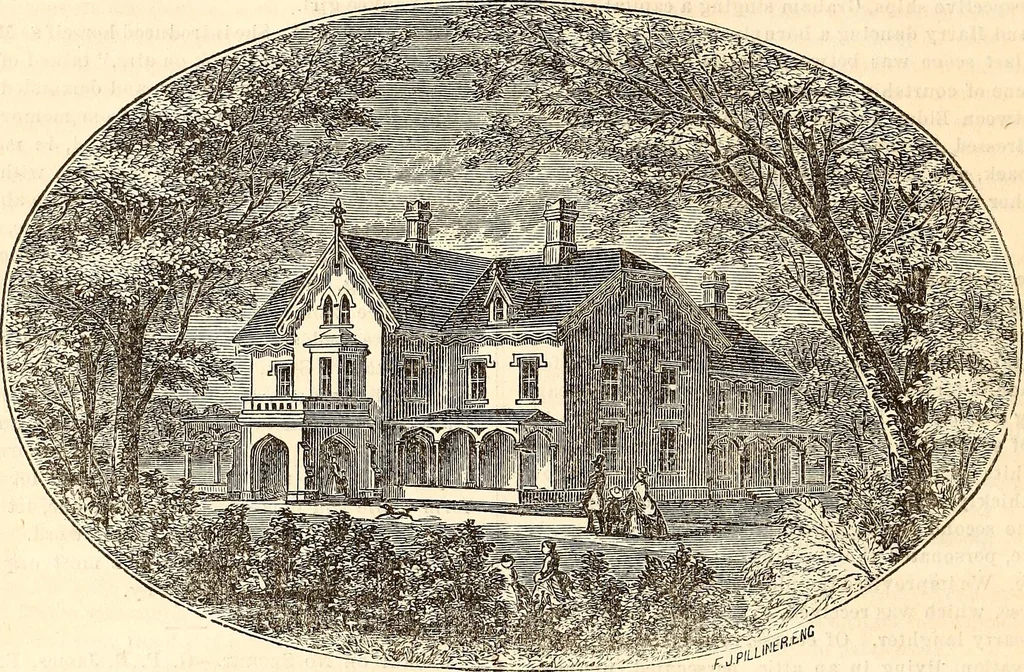
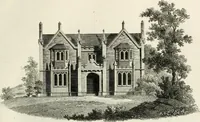
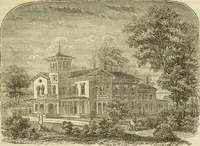
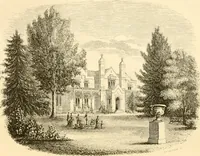
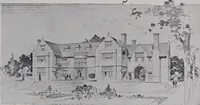
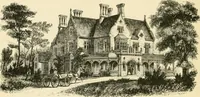
DENCE. Designed expressly for Godeys Ladys Book by SamuelSloan, Architect, Philadelphia. The plan may be thus described:— The main building is 44 feet front by 36 feet deep, with an open poich upon three sides, and a carriage driveupon the centre of the front. The hall is 9 feet wide,and contains… … PERSPECTIVE VIEW. opening to the floor ; D is the sitting-room, 16 by 16 feet;C reception-room, also 16 by 16 feet; E dining-room, 16
Women · American literature · Costume · Arts
Internet Archive · Public Domain Mark 1.0. Free to use for anything.