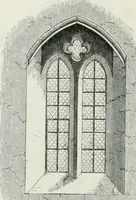
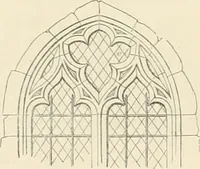
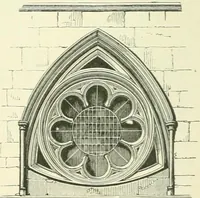
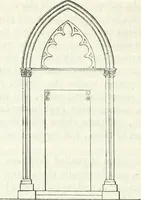
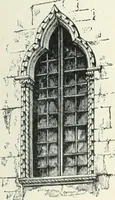
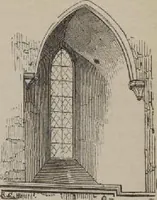
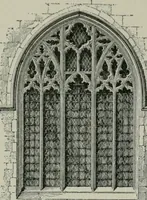
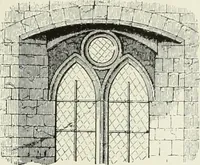
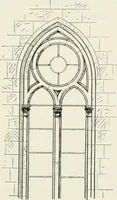
Gothic architecture applied to modern residences; containing designs of all the important parts of a private dwelling, exhibited in elaborate perspective drawings, together with large and copious details (1849)
Arnot, D. H. (David Henry) · New York : D. Appleton · leaf 45
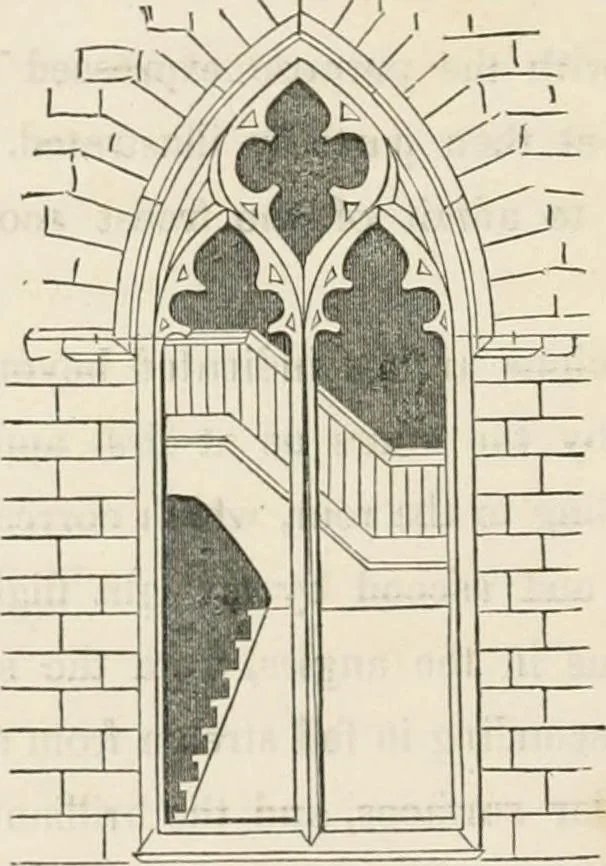
y unnecessary encomium passed on paper repetitions of the niedia;valarchitecture of Europe. It is an absurd precaution to inclose a staircase, or arrange it in a nook orcorner not readily discernible. It is equally so to introduce false doors to balancethe design. A general rule and understanding… … APPLIED TO MODERN RESIDENCES. 33 nimity by an unusual effort at intricacy and complication of openings and projec-tions, done in the view of magnifying a limited space, but thereby depriving itof that unassuming repose and honesty of design which ought in every case tocharacterize a private…
Architecture, Gothic · Architecture, Domestic
Internet Archive · California Digital Library · Public Domain Mark 1.0. Free to use for anything.