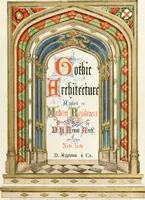
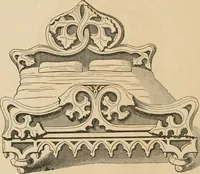
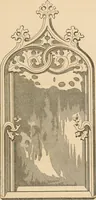
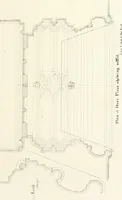
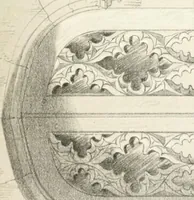
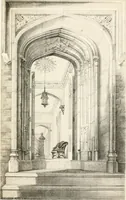
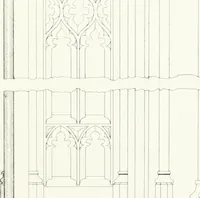
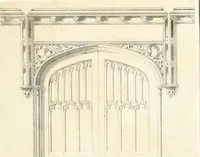
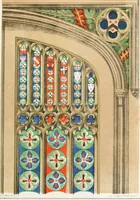
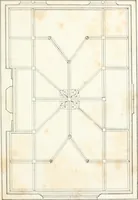
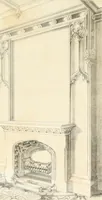
Gothic architecture applied to modern residences; containing designs of all the important parts of a private dwelling, exhibited in elaborate perspective drawings, together with large and copious details
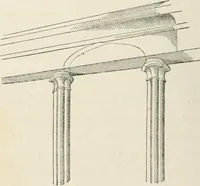
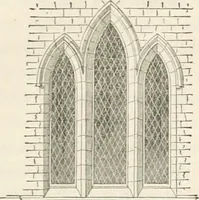
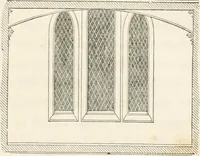
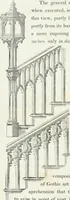
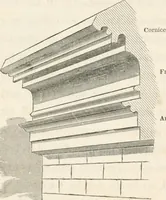
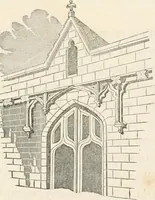
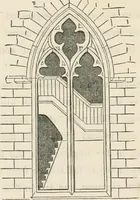
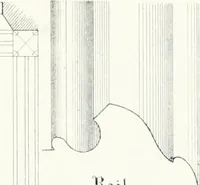
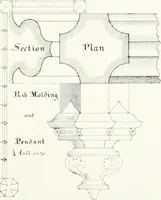
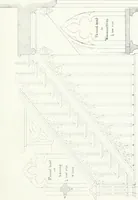
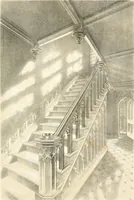
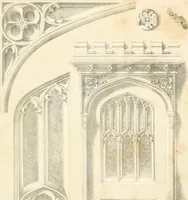
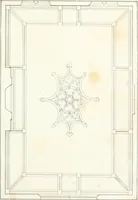
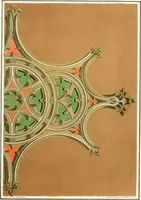
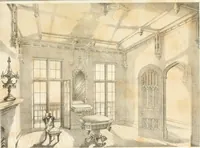
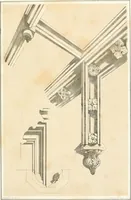
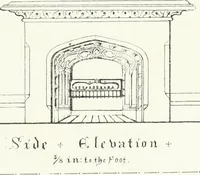
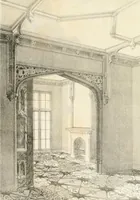
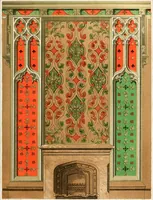
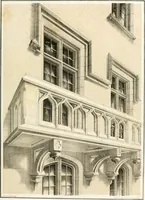
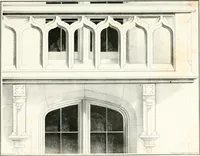
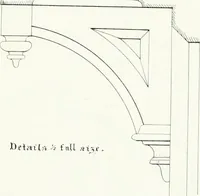
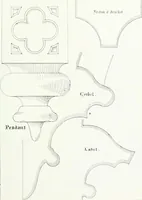
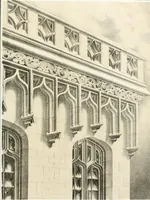
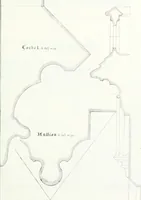
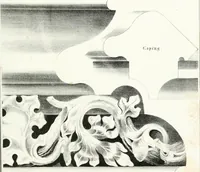
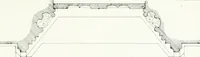
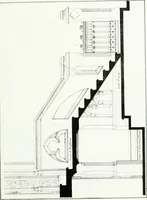
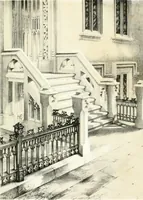
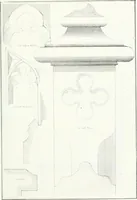
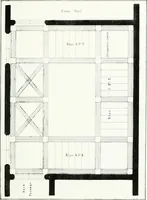
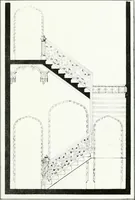
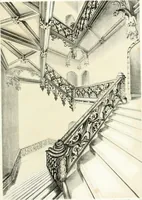
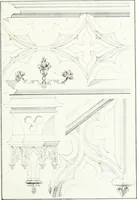
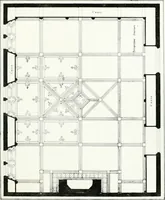
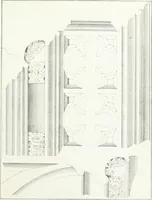
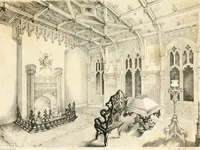
A pattern book of Gothic Revival house design by David Henry Arnot, published in New York by D. Appleton in 1849 for builders, carpenters and clients planning private dwellings. Lithographed plates give measured perspectives and full-size details of doors, windows, vaults, moulding profiles and carved bosses in fine line with grey wash, useful as tracery motifs, panel layouts and shaded architectural ornament.