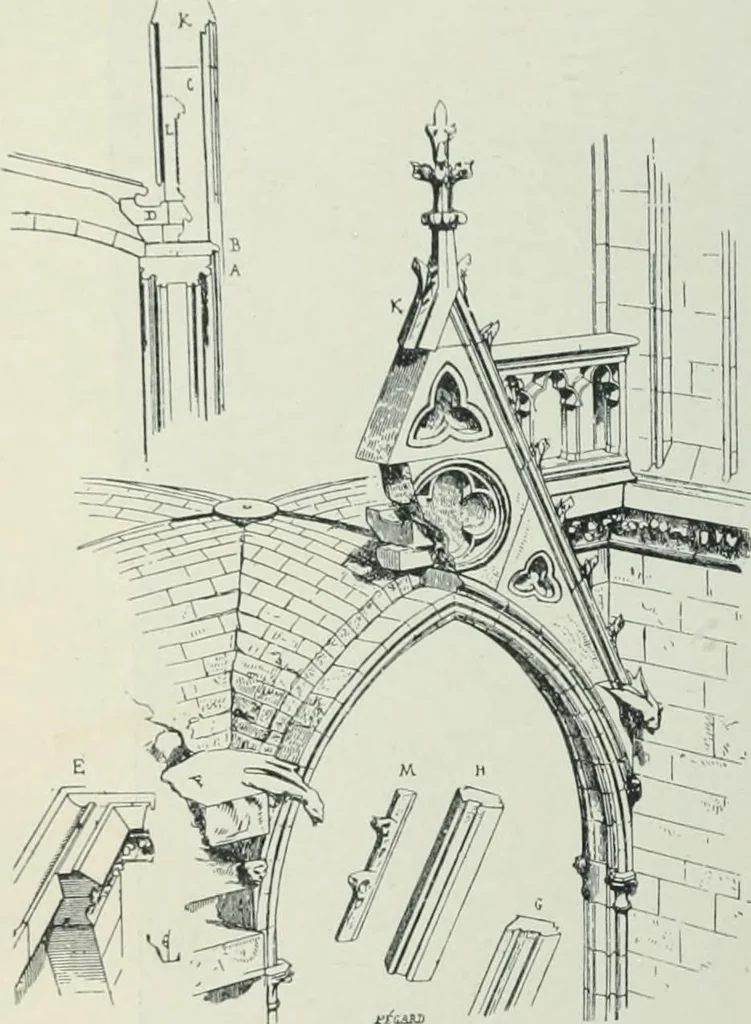
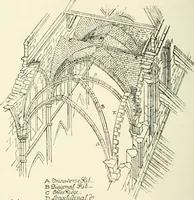
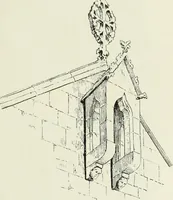
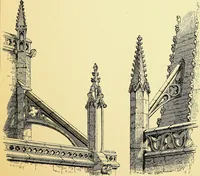
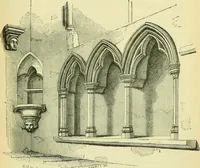
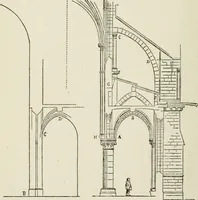
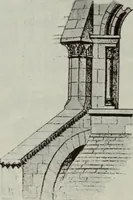
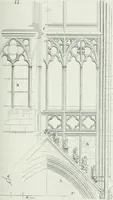
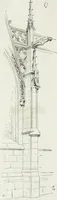
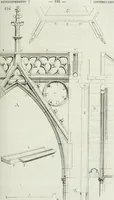
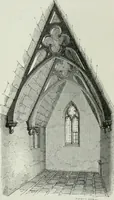
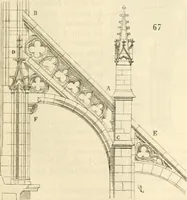
is narrow, belowthe cornice, with alittle channel for the water, H the slope above the cornicethrowing the water right and left. The finial k holds alltoo-ether, and the crockets projecting a little over eachioiiit protect it, and break the hard sloping hne. Latei theseo-ables were pierced, and in… … CONSTRICTION OF CLERESTORY GABLE,SAINTE CHAPELLE VAULTING ^ The HyiiT^^ buttress jiever became an essential feature inLng-land. The Norman tradition of thick walls never lostitsmfluence,and Durham. Lindisfarne. St. Cross Wells RoChester Worcester choir, Salisbury, Southwell, GloucesterDore, Tmtern,…
Church architecture · Architecture, Gothic
Internet Archive · University of Toronto, Robarts Library · Public Domain Mark 1.0. Free to use for anything.