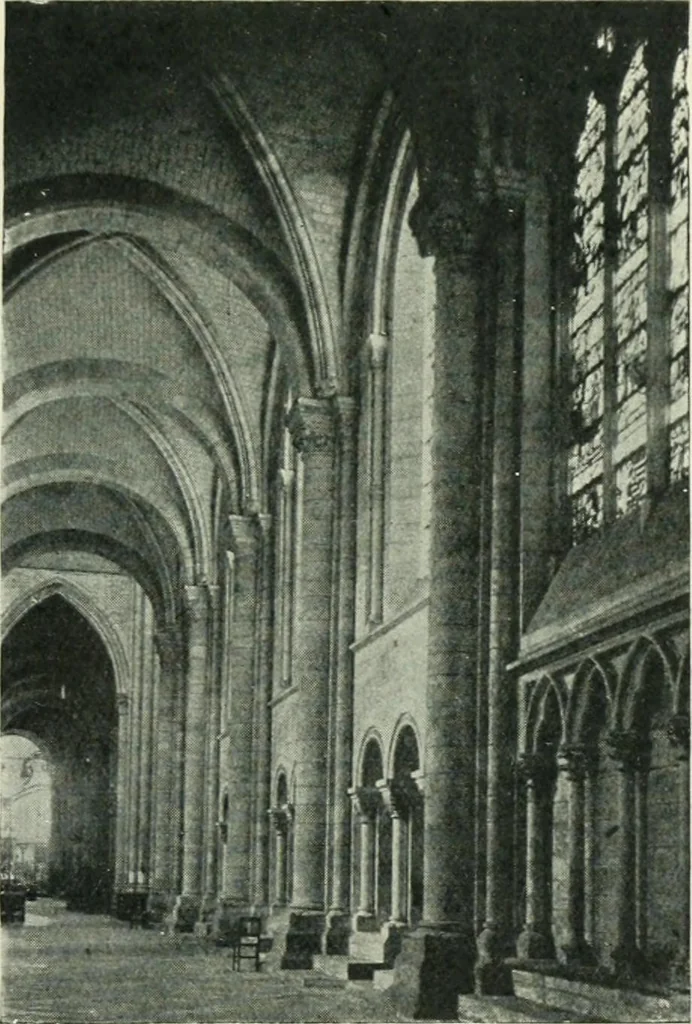
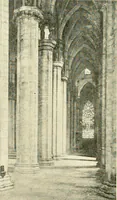
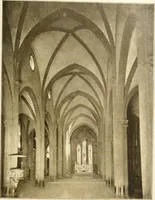
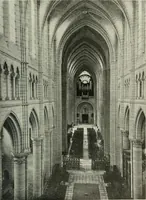
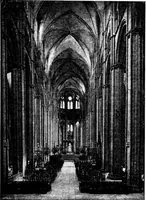
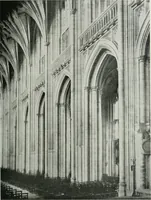
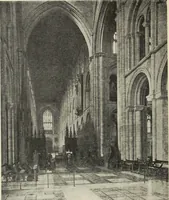
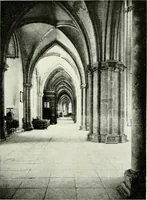
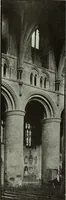
135) stands exactly half-way between Romanesqueand the more fully developed Gothic of St. Denis. Thearrangement of its apse, with double ambulatory and radiat-ing chapels, is that of many later churches, and the vaulting Illustrated in Porter. THK FRKNCH TRANSITION 229 most ing-eniously planned.… … [G. h. U-: SENS CATHEDRAL, SOUTH AISLE Note Romanesque character. Seg^mental curves for thetransverse arches and ribs, which last spring from cor-bels inserted for them. Note also wall-arcade. system and its flying buttresses, it is the immediate pre-cursor of St. Dems. In all these churches the…
Church architecture · Architecture, Gothic
Internet Archive · University of Toronto, Robarts Library · Public Domain Mark 1.0. Free to use for anything.