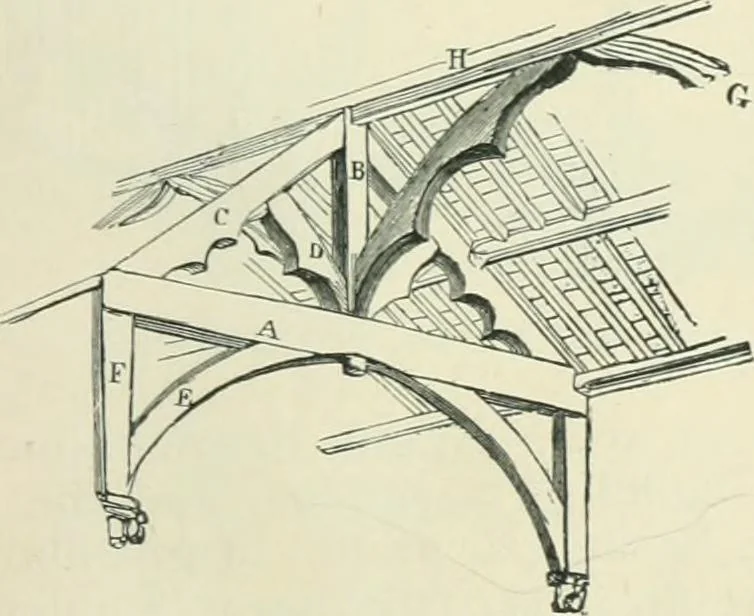
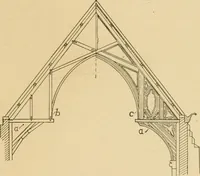
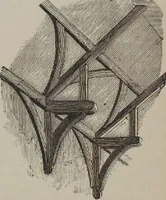
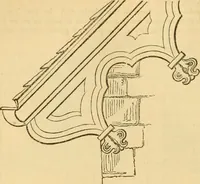
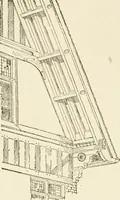
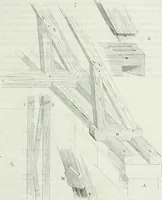
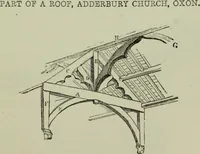
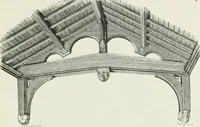
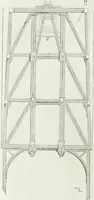
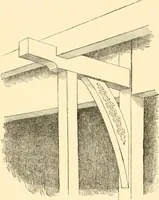
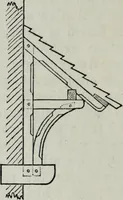
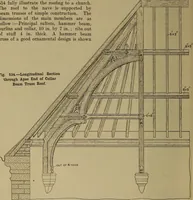
ST. MARY S CHURCH, LEICESTER, CHANCEL ROOF.ARCH-BRACED OR COLLAR-BRACED I Principal rafters, 2 Purlins, ;; Collars, 4 Arch-braces, 5 Wall-posts, 6 Wall-plates. 7 -Struts. 8 Common rafters. \ofc—This roof has no ridgfe-piece. … .\DDERBURV CHURCH, OXFORDSHIRE,TIE-BEAM ROOF OF N.WE A Tie-beam, B King-post, c Principal, D Strut, E Brace, F Wall-post, G Longitudinal strut, H Ridge-piece DECORATED TIMBER ROOFSX 3o6 (lOrmC ARCHITKCTURK rafter root, into the hollow of which the vault could rise,or which could be ceiled with…
Church architecture · Architecture, Gothic
Internet Archive · University of Toronto, Robarts Library · Public Domain Mark 1.0. Free to use for anything.