Hasluck, Paul N. (Paul Nooncree), 1854-1931, ed · Philadelphia, D. McKay · leaf 163
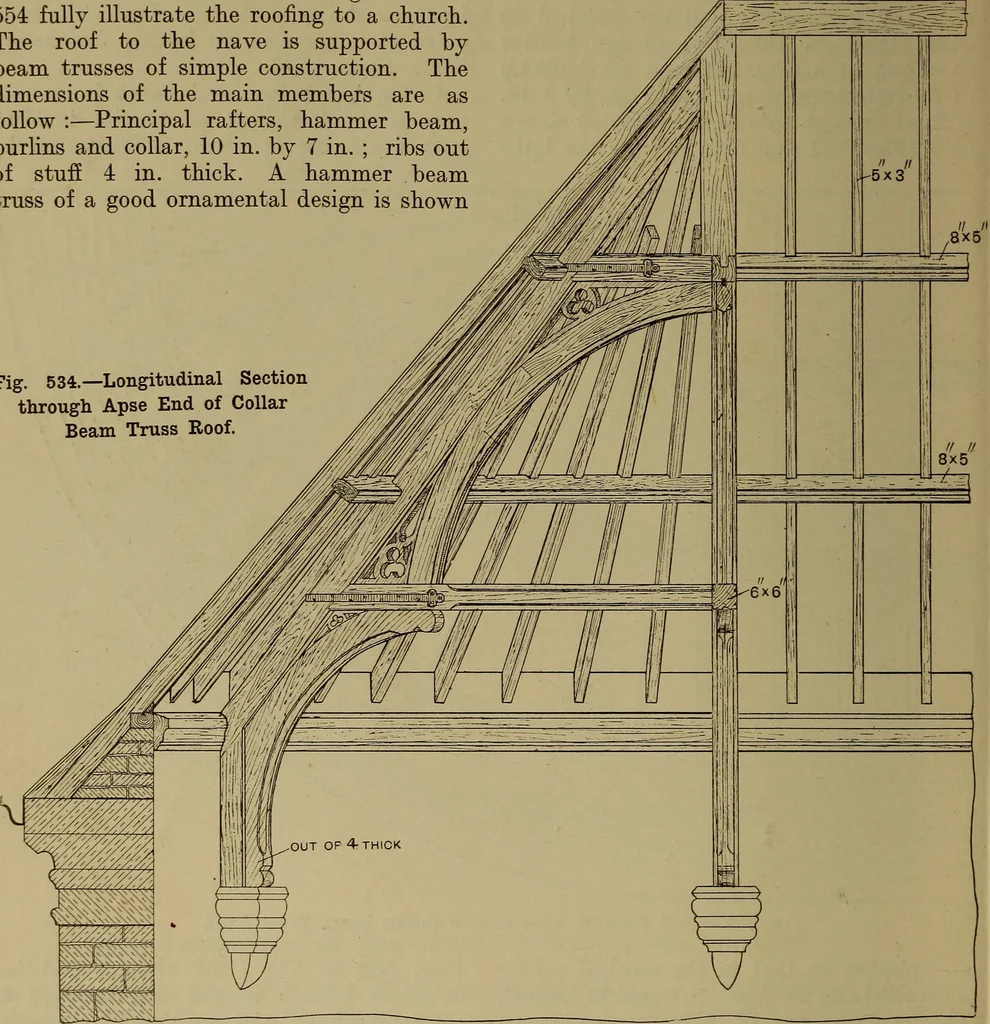
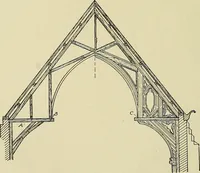
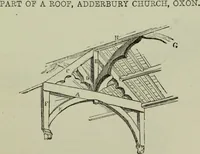
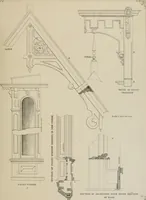
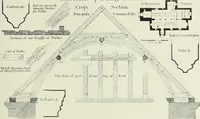
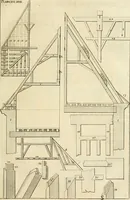
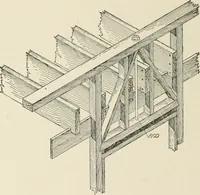
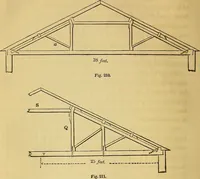
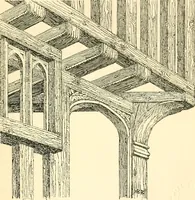
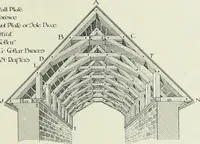
supported bybeam trusses of simple construction. Thedimensions of the main members are asfollow :—Principal rafters, hammer beam,purlins and collar, 10 in. by 7 in. ; ribs outof stuff 4 in. thick. A hammer beamtruss of a good ornamental design is shown securely lashed to the principal to preventits… … by Fig. 555. Details of construction areillustrated by Figs. 556 to 560. Raising Roof Principal. For raising into position a hammer beamprincipal weighing about 1 ton, two up-right poles may be used ; and a horizontalpole, as indicated in Fig. 561, should be have to lift only about half a ton ; if…
Carpentry · Joinery
Internet Archive · Library of Congress · Public Domain Mark 1.0. Free to use for anything.