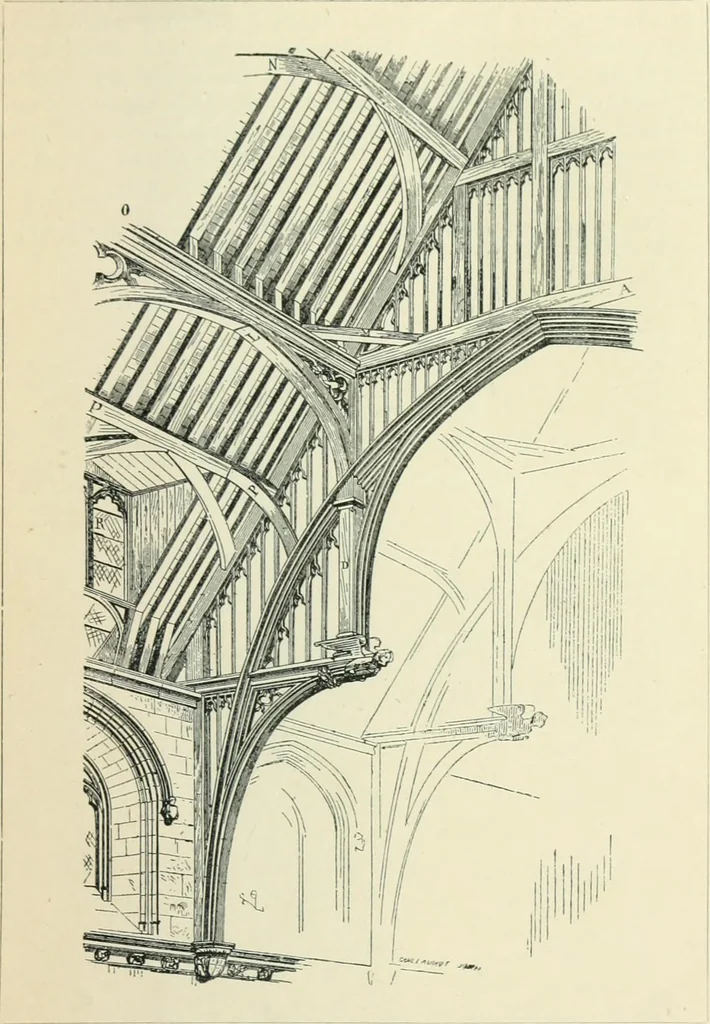
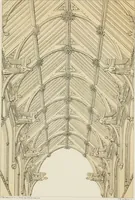
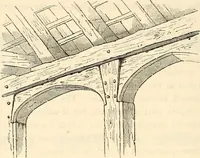
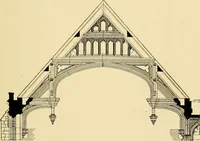
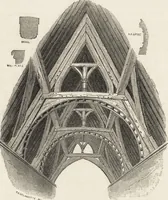
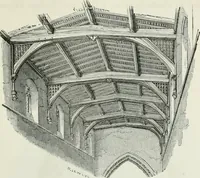
erfectly stiff. This was done in two ways, eitherby putting a wall-post low down on the wall, and carryingan arched brace from it up to the tie-beam, or to the collar-beam, tying the whole roof together at each truss, andforming what is called the arch-braced roof, or, and inmany cases, also, by… … THE ROOF OF WKSTMINSTER HALL, 1397 3IO GOTHIC ARCHITECTURE example. It is a combination of the hammerbeam and thearch brace, with longitudinal struts l forming- arches andsupporting the purlins P. Nothing finer has ever been done,and it may take rank, with our late lierne and fan vaults,as a proof…
Church architecture · Architecture, Gothic
Internet Archive · University of Toronto, Robarts Library · Public Domain Mark 1.0. Free to use for anything.