Twenty-two of the churches of Essex architecturally described and illustrated (1856)
Buckler, George · London, Bell and Daldy · leaf 191
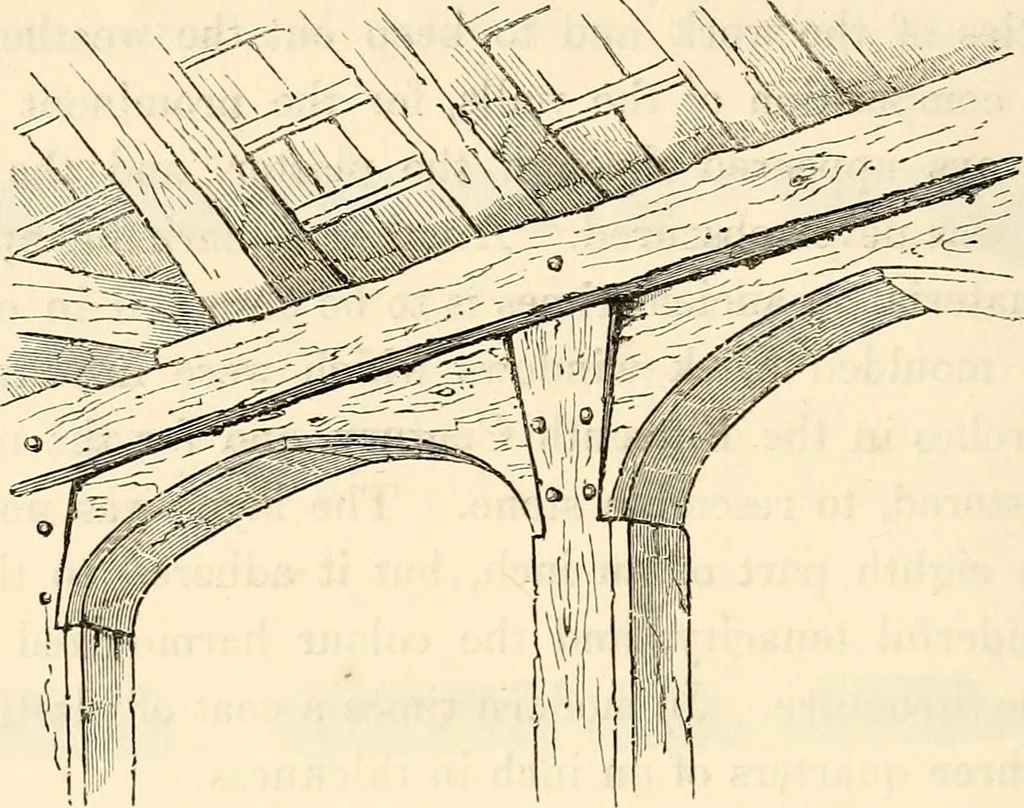
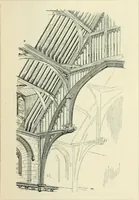
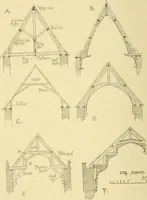
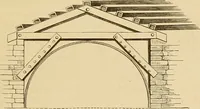
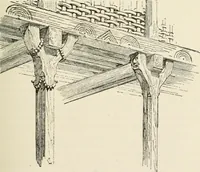
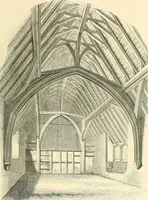
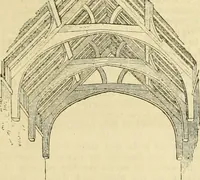
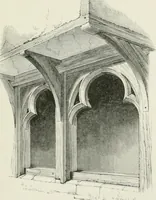
to the posts. The plates or timbers that receive therafters, are laid over the arches, and for greater security, theyalso are pinned to the posts; a mode of construction that evendecay at the foundations has been unable to disunite. The roof is covered with tiles, and terminates with a gable 176… … EAST SIDE OF PORCH* though modern and weather-boarded, it imparts great characterto the building. The Chancel is eighteen feet two inches in length, and six-teen feet three in breadth. There are two old tie-beams acrossthe Apse; the one embattled, the other plain. The roof, up tothe apex, has been…
Church architecture · Church buildings
Internet Archive · Boston Public Library · Public Domain Mark 1.0. Free to use for anything.