Gothic architecture in France, England, and Italy (1915)
Jackson, Thomas Graham, Sir, 1835-1924 · Cambridge [Eng.] University Press · leaf 206
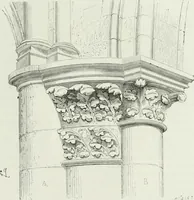
Fig. 46. (V.-le-Duc.) cii. vii] AMIENS AND BEAUVAIS 119 read, may be taken to show that Robert de Luzarches Amienscarried the work thus far. Before the addition of the nave chapels the plan The plan(Fig. 46) was very like that at Reims. There was anave with a single aisle on each side, a transept… … J^!> Fig. 47- in an apse and ambulatory aisle from which apsidalchapels radiated. As at Reims these chapels opendirectly into the ambulatory and fill the space frombuttress to buttress, leaving no room for windows intothe aisle as at Chartres and Bourges. At Chartres andParis the chapels project…
Architecture, Gothic
Internet Archive · Wellesley College Library · Public Domain Mark 1.0. Free to use for anything.
![An illustration from Rambles in the Pyrenees and the adjacent districts, Gascony, Pays de Foix [and] Roussillon (1912)](https://img.insideoutlibrary.com/img/200/ia-ramblesinpyrene00jack-418-122@90.webp)