Gothic architecture in France, England, and Italy (1915)
Jackson, Thomas Graham, Sir, 1835-1924 · Cambridge [Eng.] University Press · leaf 426
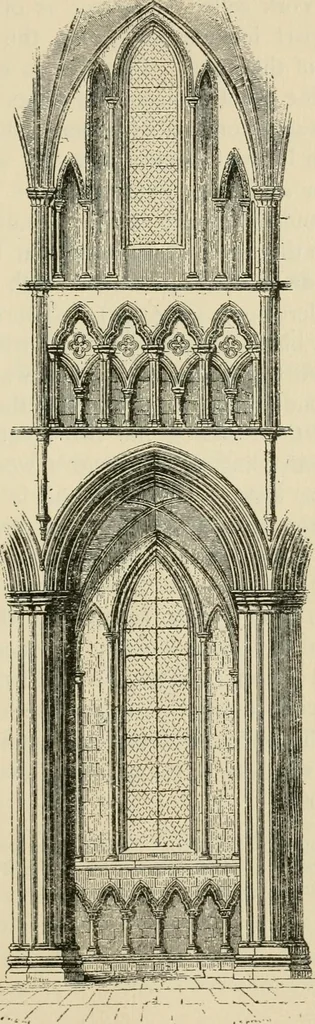
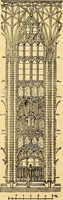
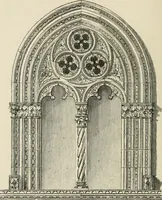
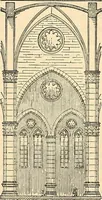
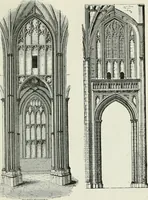
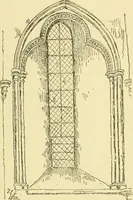
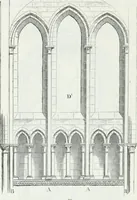
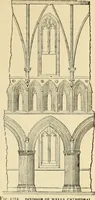
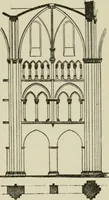
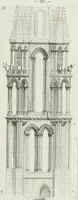
a semi-circular arch encloses the pair of two-light openings asat York. The transepts at York have wooden roofsof a waggon form, ornamented with ribs, and with sidepockets over the windows. The effect of these is goodand preferable to the wooden imitation of stone rib-and-panel vaulting in the nave… … Fig- 97- (From Archaeol. Inst. Proceedings. 1846.) 246 EARLY ENGLISH [ch. xiii Beverley Cathedral of York called a minster, is of early English minster date. This part includes the choir, the two transeptsIts great and One bay of the nave. The plan is on the scale of scale a cathedral ; the great…
Architecture, Gothic
Internet Archive · Wellesley College Library · Public Domain Mark 1.0. Free to use for anything.