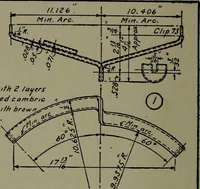
Elementary building construction and drawing : stage 1 (1907)
Burrell, Edward J · London : Longmans Green · leaf 159
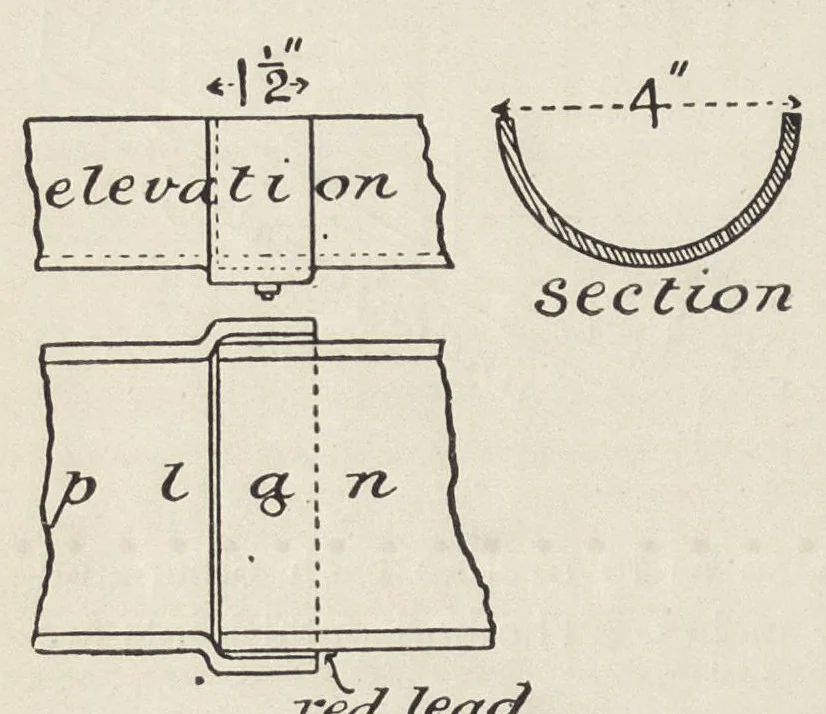
Building Construction 148 the form given in fig. 202. These may be driven into the joints of the brickwork. In fixing shallow gutters of this description, a considerable fall is required to get rid of the water quickly enough to prevent overflowing. Galvanised wire cones are usually laid in the… … Ted. leaxi by screws to the wood- Fig. 201. work of the roof. That illustrated in fig. 173 is carried entirely by the screws which fasten it to the fascia board. These ogee gutters are supposed to add a finish to the eaves, suggesting by their form a light stone cornice. 113. Lead gutters are laid…
Building
Internet Archive · Getty Research Institute · Public domain (published before 1931). Free to use for anything.