Elementary building construction and drawing : stage 1 (1907)
Burrell, Edward J · London : Longmans Green · leaf 217
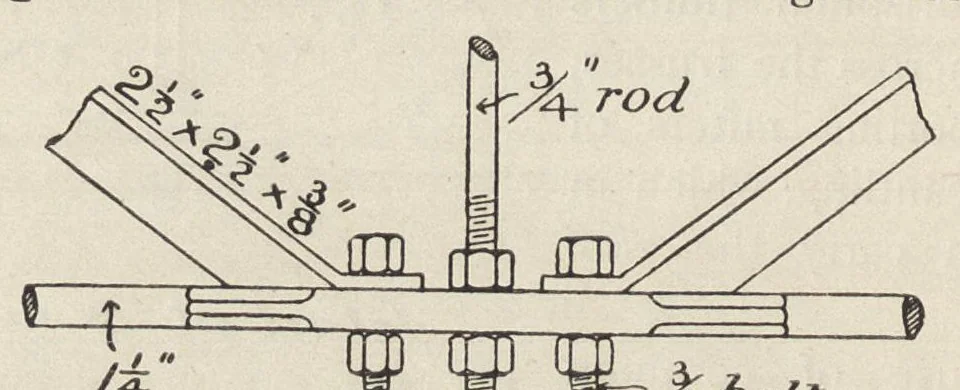
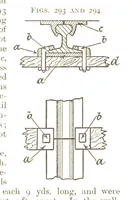
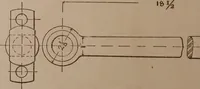
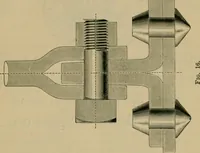
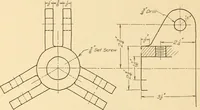
2o6 Building Construction In the same figure is shown the joint at the foot of the king rod. For about z\ inches from the foot of each strut the stem of the T-iron is cut away. The tables are then bent up and overlapped. A hole drilled through these and the tie rod, which is bulged out for this… … oLt detccvL at 3 Fi^ 281 II Fig. 282. of truss is shown in fig. 281. The principal rafters and struts are of T-iron and the rods of circular bar iron. The rafters are supported at two intermediate points, each
Building
Internet Archive · Getty Research Institute · Public domain (published before 1931). Free to use for anything.