Elementary building construction and drawing : stage 1 (1907)
Burrell, Edward J · London : Longmans Green · leaf 225
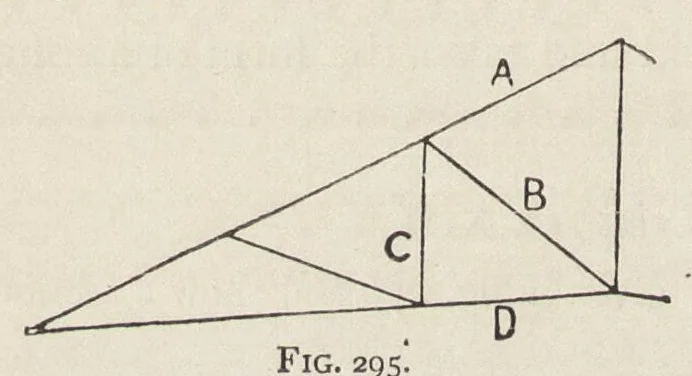
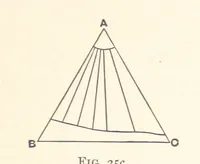
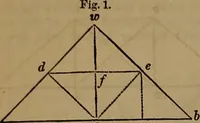
roof-truss, fig. 293. Show by sketches the sections you would adopt for the members A, B, C, D, E. Also show 1 oUanv the form of joint you would use at F, which must Fig. 292. allow of tightening up. II. Line diagram of an ordinary iron roof-truss, fig. 294. Draw to a scale of \ the joint at F,… … Fig. 295. and state if any of them should be uf cast iron rather than of wrought iron. The sections need not be to scale.
Building
Internet Archive · Getty Research Institute · Public domain (published before 1931). Free to use for anything.