Elementary building construction and drawing : stage 1 (1907)
Burrell, Edward J · London : Longmans Green · leaf 94
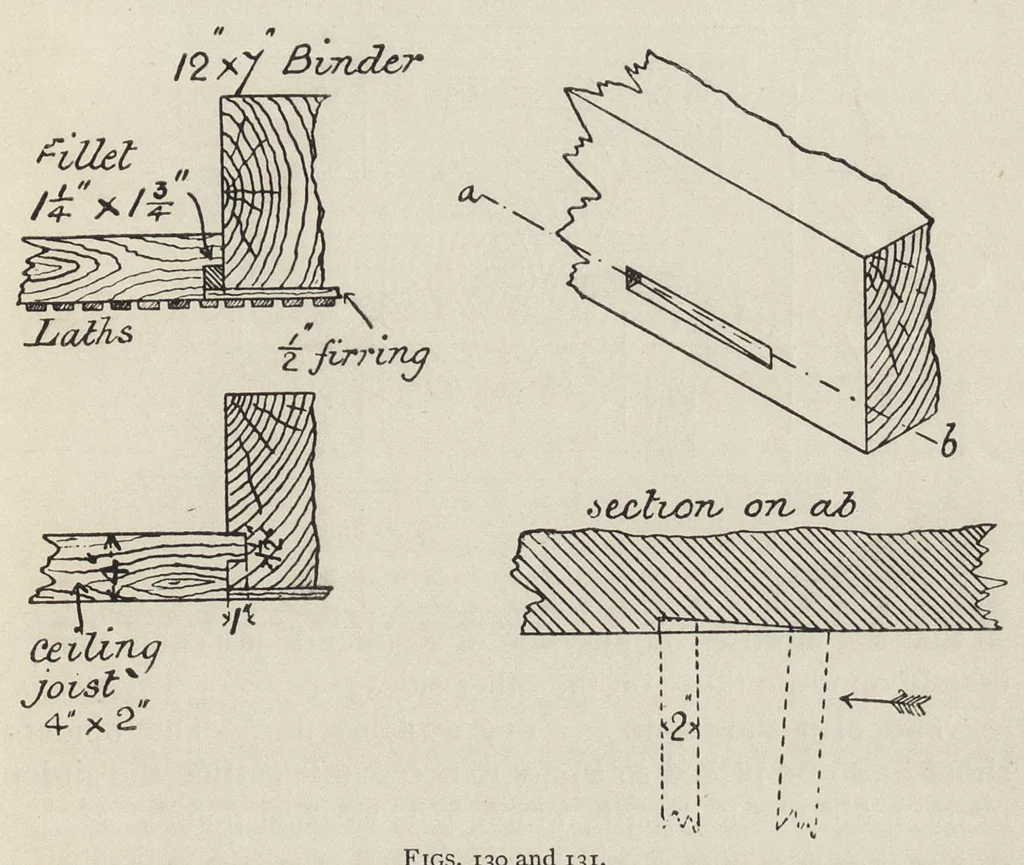
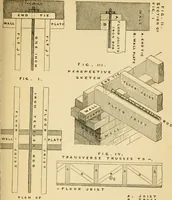
Floors 83 An alternative method is given which necessitates the cut- ting of a mortise on each side of the binder, thus reducing its strength. As the ceiling joists have to be tenoned in after the binders are in position, the mortises must be formed as shown in fig. 131 and the joist brought… … Figs. 130 and 131. part of a framed floor, showing the timbers employed in its construction, and also their disposition. The only difference between this floor and that last de- scribed is that in the present case another set of timbers is introduced, viz. wooden girders. These should be placed…
Building
Internet Archive · Getty Research Institute · Public domain (published before 1931). Free to use for anything.