An introduction to the study of Gothic architecture (1861)
Parker, John Henry, 1806-1884 · Oxford ; London : J.H. and J. Parker · leaf 179
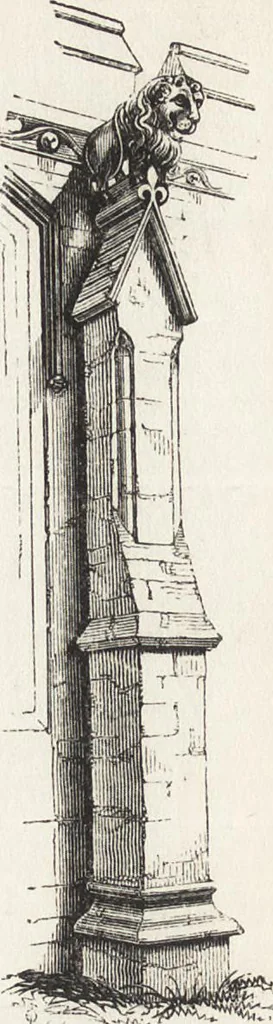
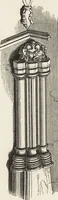
erit, orgablet, with the angles the face with niches and canopies, of the uppot 8ta^e chamferedand often terminate in pinnacles, as at Gadsby, Lei-cestershire (138). In large buildings there are finearch-buttresses spanning over the aisles, as at Howden.There are sometimes also groups of pinnacles… … DECORATED BUTTRESSES. l6l Howden are among the mostcelebrated. The buttresses ofthis style are almost invari-ably divided into stages witha set-off between each, andsometimes have a succession ofniches with crocketed canopiesover them, which originallyhad images in them also. Oureyes are so much…
Architecture, Gothic
Internet Archive · Getty Research Institute · Public Domain Mark 1.0. Free to use for anything.