An introduction to the study of Gothic architecture (1861)
Parker, John Henry, 1806-1884 · Oxford ; London : J.H. and J. Parker · leaf 92
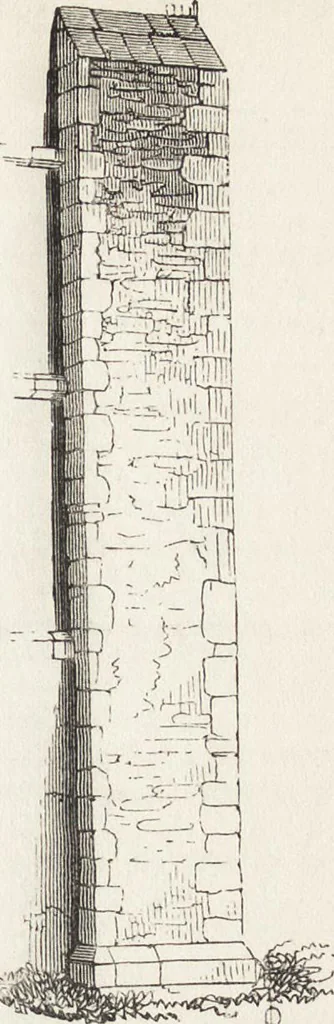
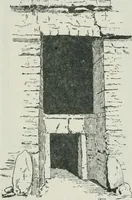
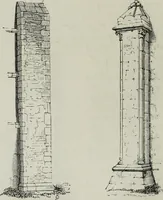
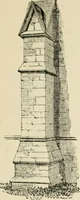
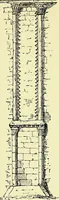
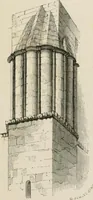
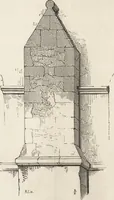
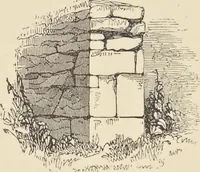
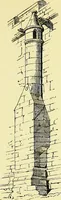
rk m. Norman Porches have in gene-ral very little projection, some-times only a few inches, but thethickness of the wall allows thedoorways to be deeply recessed;they are sometimes terminated bya gable, or pediment, as at St.Hargaret-at-Cliffe, Kent (61), where the projection isso slight that it… … 60. Iffley, Oxfordshire,Flat Norman Buttress. m In France the buttresses of this period are sometimes formed into half-rounds, or pilasters, on the outside of the wall, with capitals, as at St. Remiat Rheims. At St. Peters, Northampton, an example occurs in late Normanwork of a round buttress, like…
Architecture, Gothic
Internet Archive · Getty Research Institute · Public Domain Mark 1.0. Free to use for anything.