Dunraven, Edwin Richard Windham Wyndham-Quin, Earl of, 1812-1871, Stokes, Margaret, 1832-1900 · London, G. Bell and Sons · leaf 260
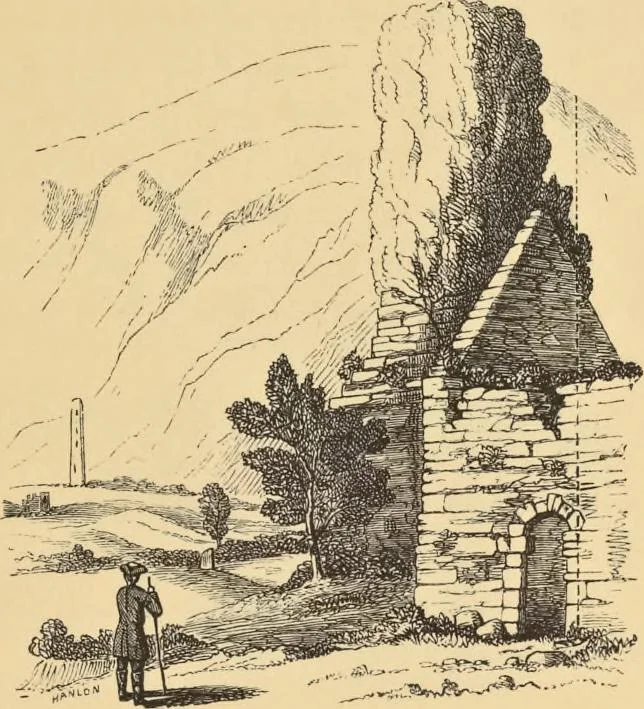
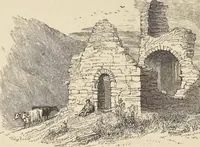
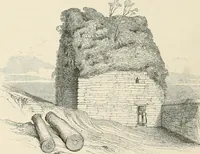
7 in. wide at the base, and 2 ft. 5 in. at the top, and 2 ft. 6 in.in depth, the granite blocks of which it is formed being of the full thickness of the wall. There is a doorway in the south wall within a few feet of the west end, which wasevidently an insertion at the later date at which the… … Bei.frv of Trinity Church. Beranger has been preserved, in which it is shown to have been a door of the same classas that of the church on the island of Irelands Eye, round arched, the arch being formedof radiating stones springing from a rude impost, and with inclined jambs. (See Petries Eccl.…
Architecture
Internet Archive · Getty Research Institute · Public Domain Mark 1.0. Free to use for anything.