Dunraven, Edwin Richard Windham Wyndham-Quin, Earl of, 1812-1871, Stokes, Margaret, 1832-1900 · London, G. Bell and Sons · leaf 138
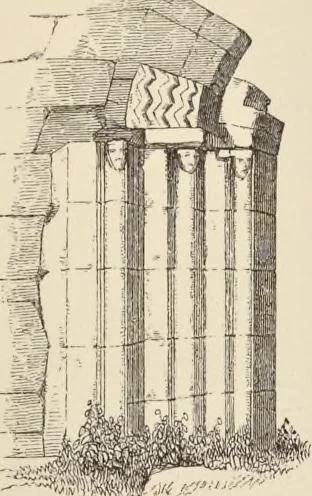
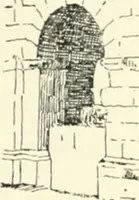
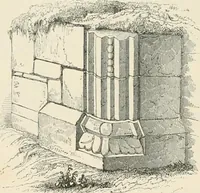
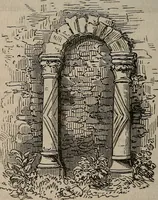
those at the west end are 2 ft. 7 in. wide, and i ft. 9 in.deep ; those at the east are 2 ft. 11 in. wide. They are partlybuilt of squared and rough hammered blocks of sandstone, and are16 ft. high. The west door is nearly destroyed, about 3 ft. of onejamb alone remaining; it is 2 ft. 10 in. wide… … West Doorway, St.Chimins Church. ^ See Christian Inscriptions of Ireland, Petrie, vol. ii. page 7. ^ The woodcut is taken from a drawing made by Dr. Petrie about the year 183S. 56 Sf- Caimins Church. An incised chevron moulding ran round the face of the arch, while on one of the basesthere is a…
Architecture
Internet Archive · Getty Research Institute · Public Domain Mark 1.0. Free to use for anything.