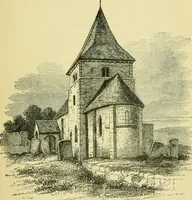
Dunraven, Edwin Richard Windham Wyndham-Quin, Earl of, 1812-1871, Stokes, Margaret, 1832-1900 · London, G. Bell and Sons · leaf 190
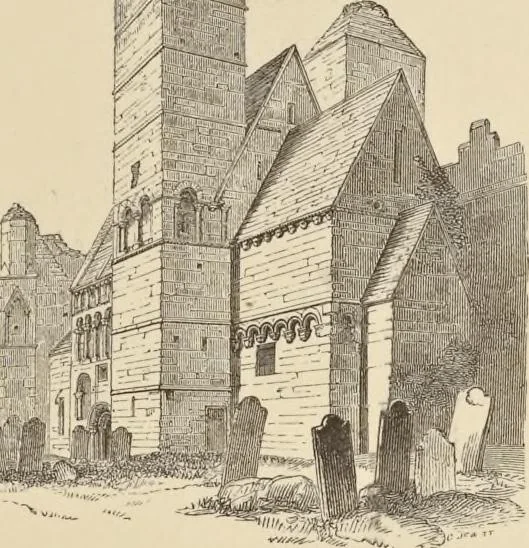
l, the small croft over the chancel is entered. This chamber islit by two small circular windows, and here the architect shows the same disregard forsymmetry as before alluded to, for though placed side by side they are of different sizes. The method in which the stone roof of this church is… … CoRMAcs Chapel. facing page 74. The stone covering, which appears as a vault inside, was made to rise in aregular slope outside, like a roof, covered with flags of sandstone about 8 in. thick. There 1 It has been suggested by Mr. Gordon Hills that the space was originally occupied by a timber…
Architecture
Internet Archive · Getty Research Institute · Public Domain Mark 1.0. Free to use for anything.