Dunraven, Edwin Richard Windham Wyndham-Quin, Earl of, 1812-1871, Stokes, Margaret, 1832-1900 · London, G. Bell and Sons · leaf 346
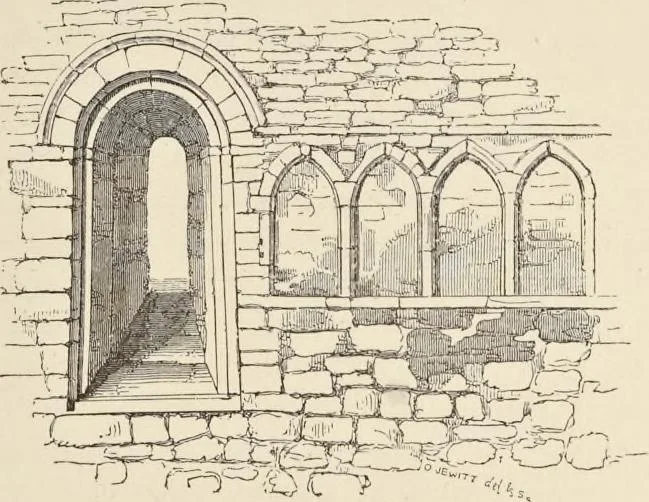
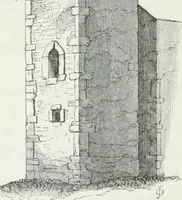
h through a hole in the ceiling of the lower story, which hole isafterwards replaced by a doorway over the choir arch, as at Donoughmore, and then awinding staircase, either in the wall, as at St. Saviours, or in a side tower or turret whichleads to the chamber above, as in Cormacs Chapel. At a… … .\kumore. partition, or possibly thin wall, and divided by a wooden floor into a basement and upperstory. A staircase in the thickness of the wall leads to a doorway which opened tothe chamber on the upper floor. This peculiarity is to be seen in the church of St.Catherine, in the County of…
Architecture
Internet Archive · Getty Research Institute · Public Domain Mark 1.0. Free to use for anything.