The American house-carpenter : a treatise upon architecture, cornices and mouldings, framing, doors, windows, and stairs : together with the most important principles of practical geometry (1849)
Hatfield, R. G. (Robert Griffith), 1815-1879 · New York : J. Wiley · leaf 177
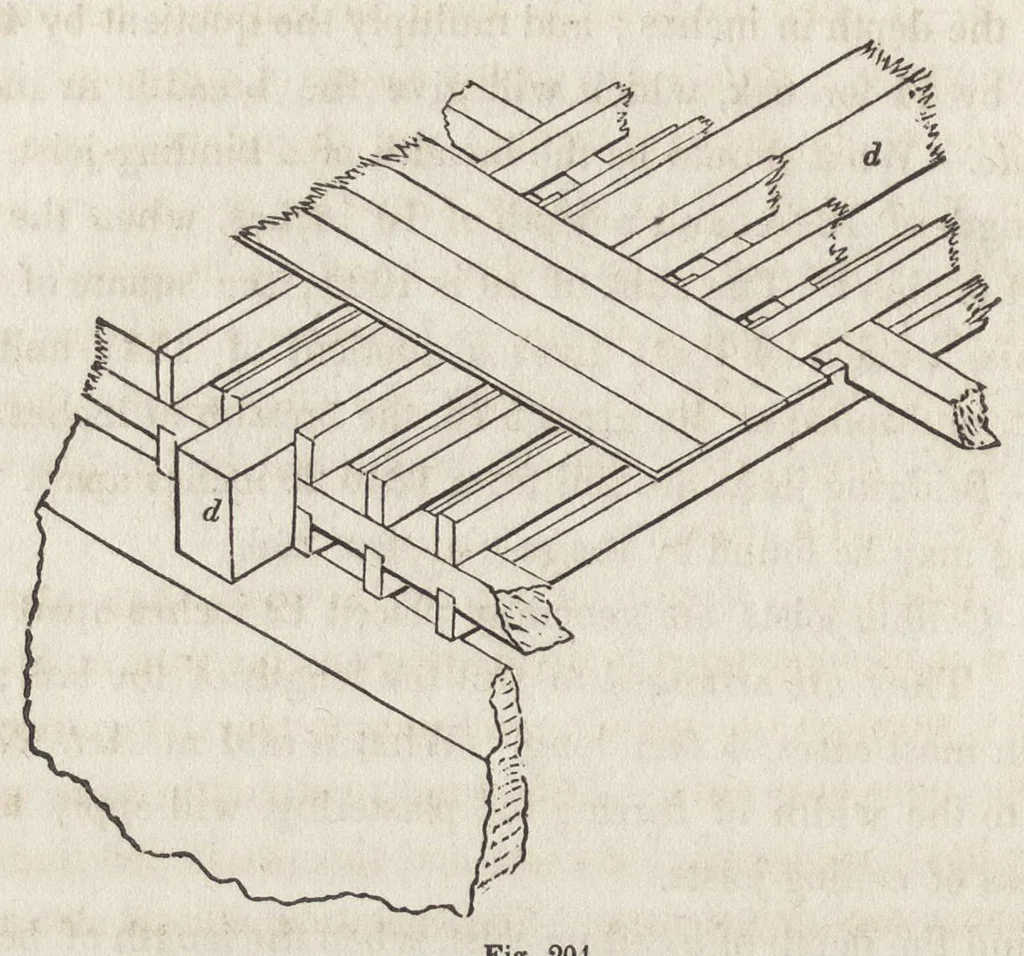
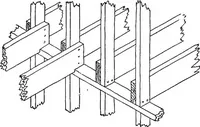
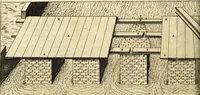
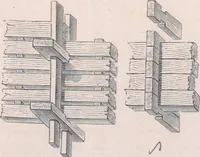
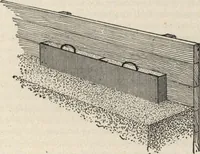
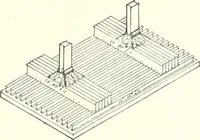
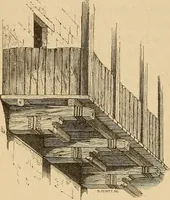
m AMERICAN HOUSE-CARPENTEB, … Fig. 204. ing-joists in these, are the same as those in double floors just described. The distinctive feature of this kind of floor is the girder. 277. — Girders should be made as deep as the timber will allow : if their being increased in size should reduce the height of a story a few inches, it…
Carpentry · Architecture · Building
Internet Archive · Getty Research Institute · Public domain (published before 1931). Free to use for anything.