The American house-carpenter : a treatise upon architecture, cornices and mouldings, framing, doors, windows, and stairs : together with the most important principles of practical geometry (1849)
Hatfield, R. G. (Robert Griffith), 1815-1879 · New York : J. Wiley · leaf 196
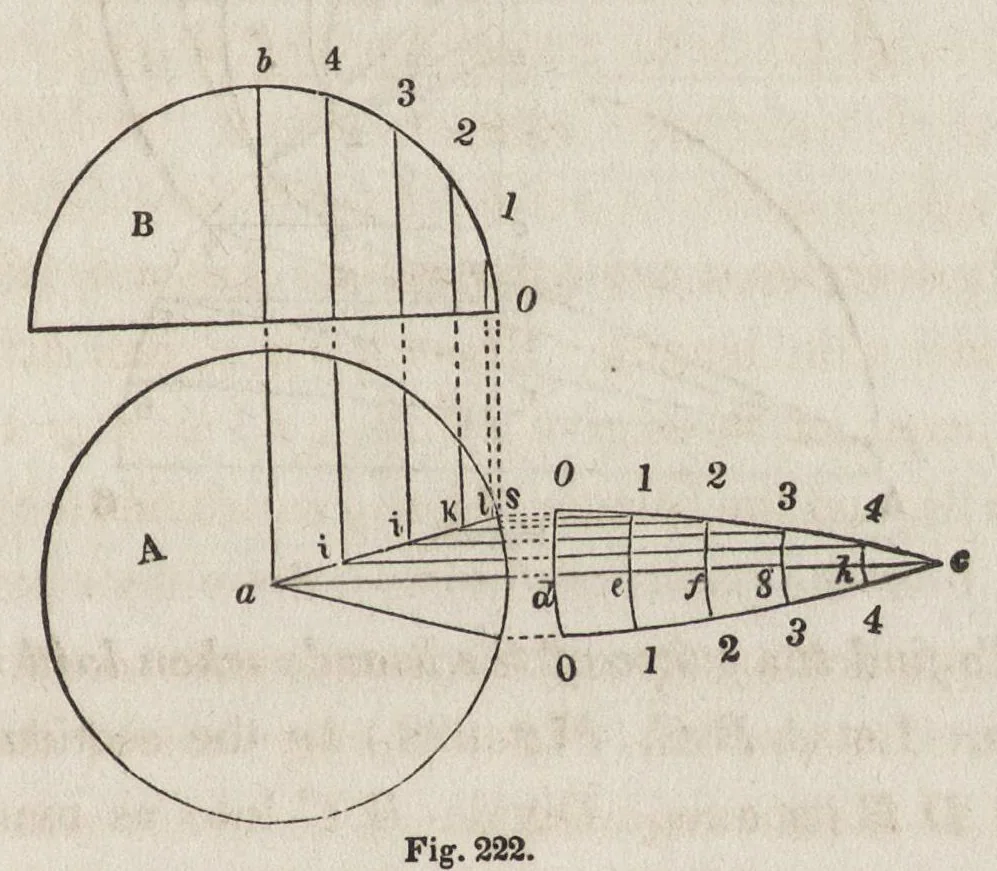
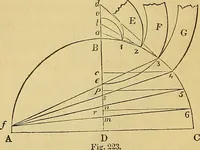
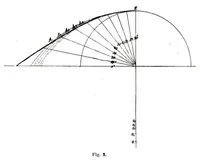
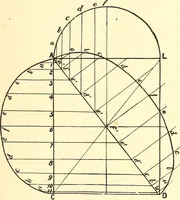
173 FRAMING. 72 Fig. 221 of one of the ribs. Then take e /for the transverse axis twice the rise, o g, of the dome for the conjugate, and describe, (according to Art. 115, 116, &c.,) the semi-ellipse, egf, which will be the curve required for the rib, egf. The other ribs are found in the same… … Fig. 222. 310.— Tb find the shape of the covering for a spherical dome. Let A, {Fig. 222,) be the plan and B the section of a given dome. From a, draw a c, at right angles to a 6 ; find the stretch-out, {Art. 92,) of o b, and make d c equal to it ; divide the arc, 0 b, and the line, d c, each into…
Carpentry · Architecture · Building
Internet Archive · Getty Research Institute · Public domain (published before 1931). Free to use for anything.