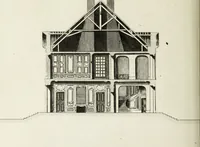
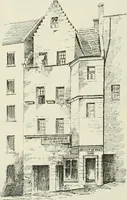
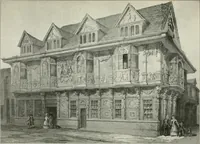
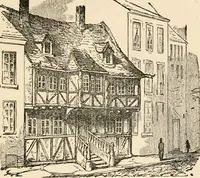
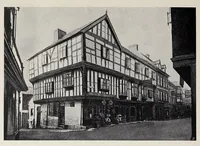
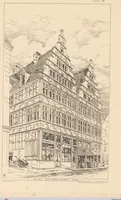
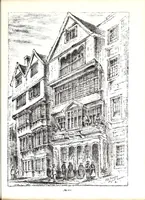
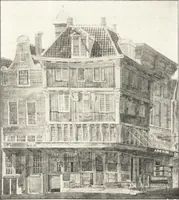
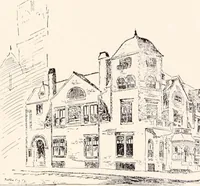
Pugin studentship drawings; being a selection from sketches, measured drawings, and details of domestic and ecclesiastical buildings in England and Scotland, drawn while Pugin travelling student of the Royal institute of British architects in 1878, together with a number of the drawings for which the studentship of that year was awarded (1887)
Browne, George Washington, Sir, 1853-1939 · Edinburgh : D. Douglas · leaf 168
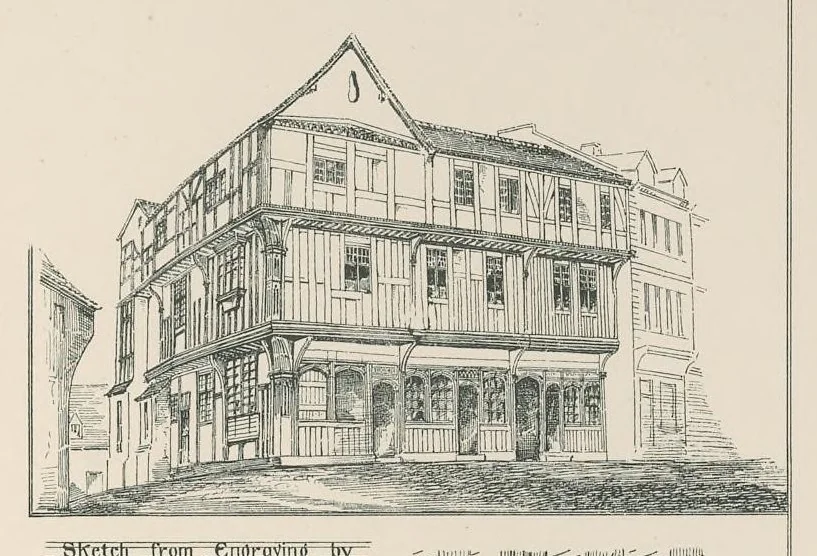
Sketch from— Engraving, —hy- J Buckier— Date 1806 §— | SOE) Str HA Enrichments on Door Heads East Elevation North €levation ie See emt Gitte of Corner Post Part of *» =n, 4 8 Y Comer Pox Puufiue £ z 2 fiz £ p z Ffeet Plan
Architecture, Domestic -- Great Britain · Church architecture -- Great Britain
Internet Archive · Getty Research Institute · Public domain (published before 1931). Free to use for anything.